Design Guideline Filter
Filtering by lot number will give you just the information required for that lot. The full guidelines view may contain information relevant to certain lots and not others, therefore selecting a lot number is the recommended option.
TABLE OF CONTENTS
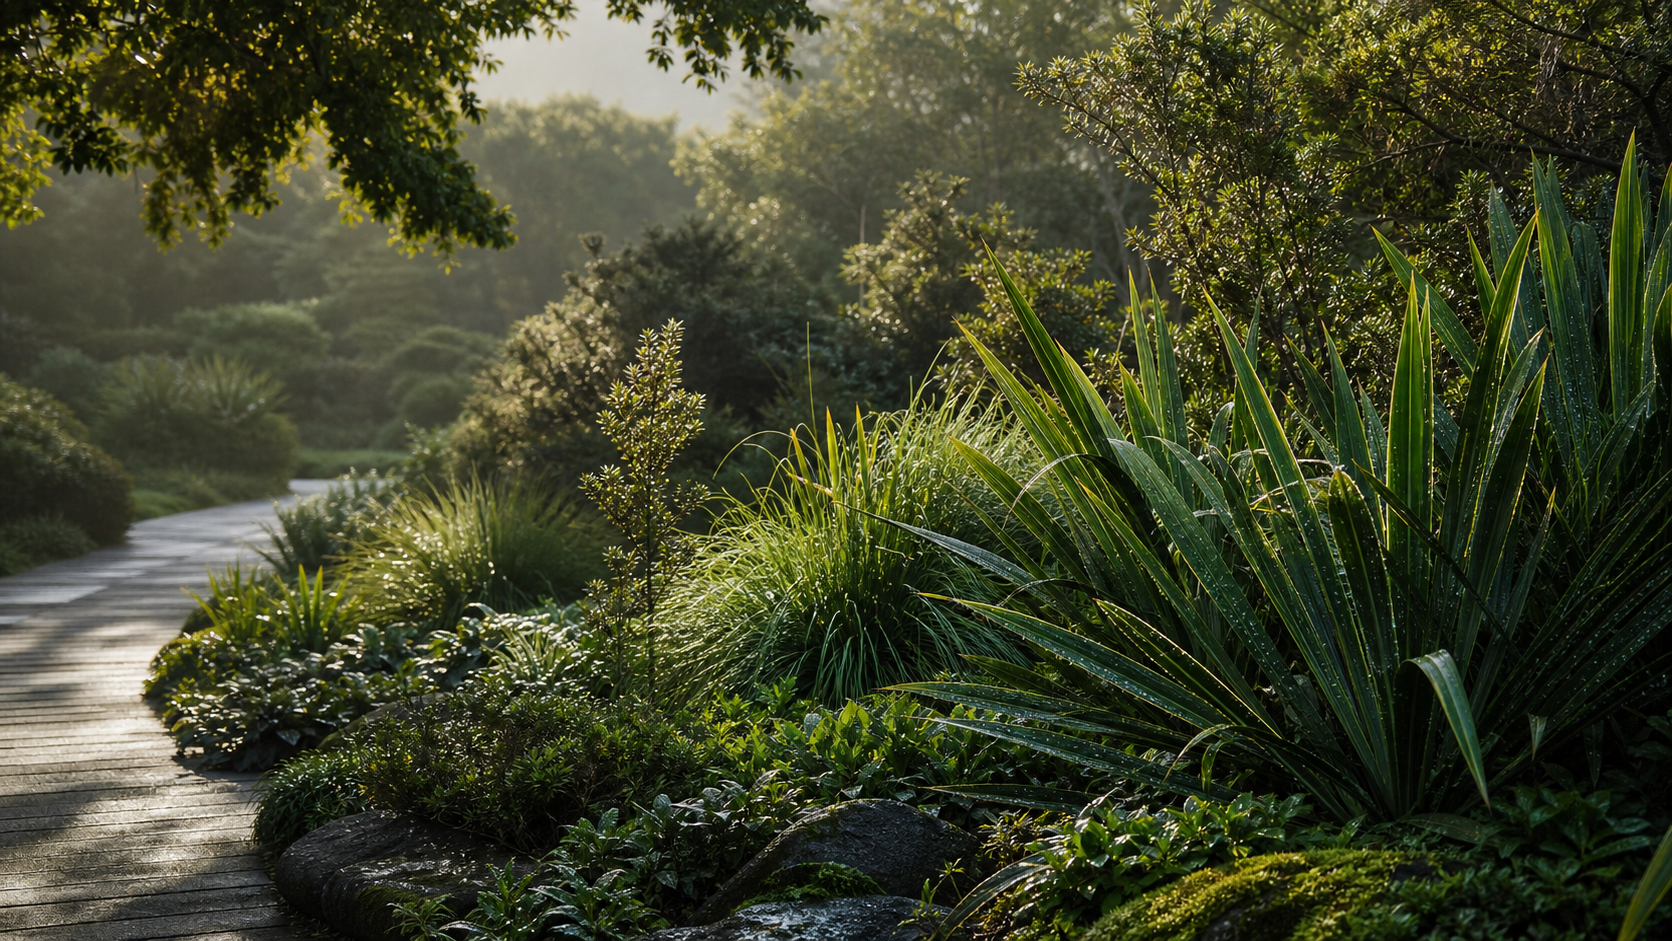
Layered native planting at a reserve edge — holding the character of the interface while keeping sightlines open.
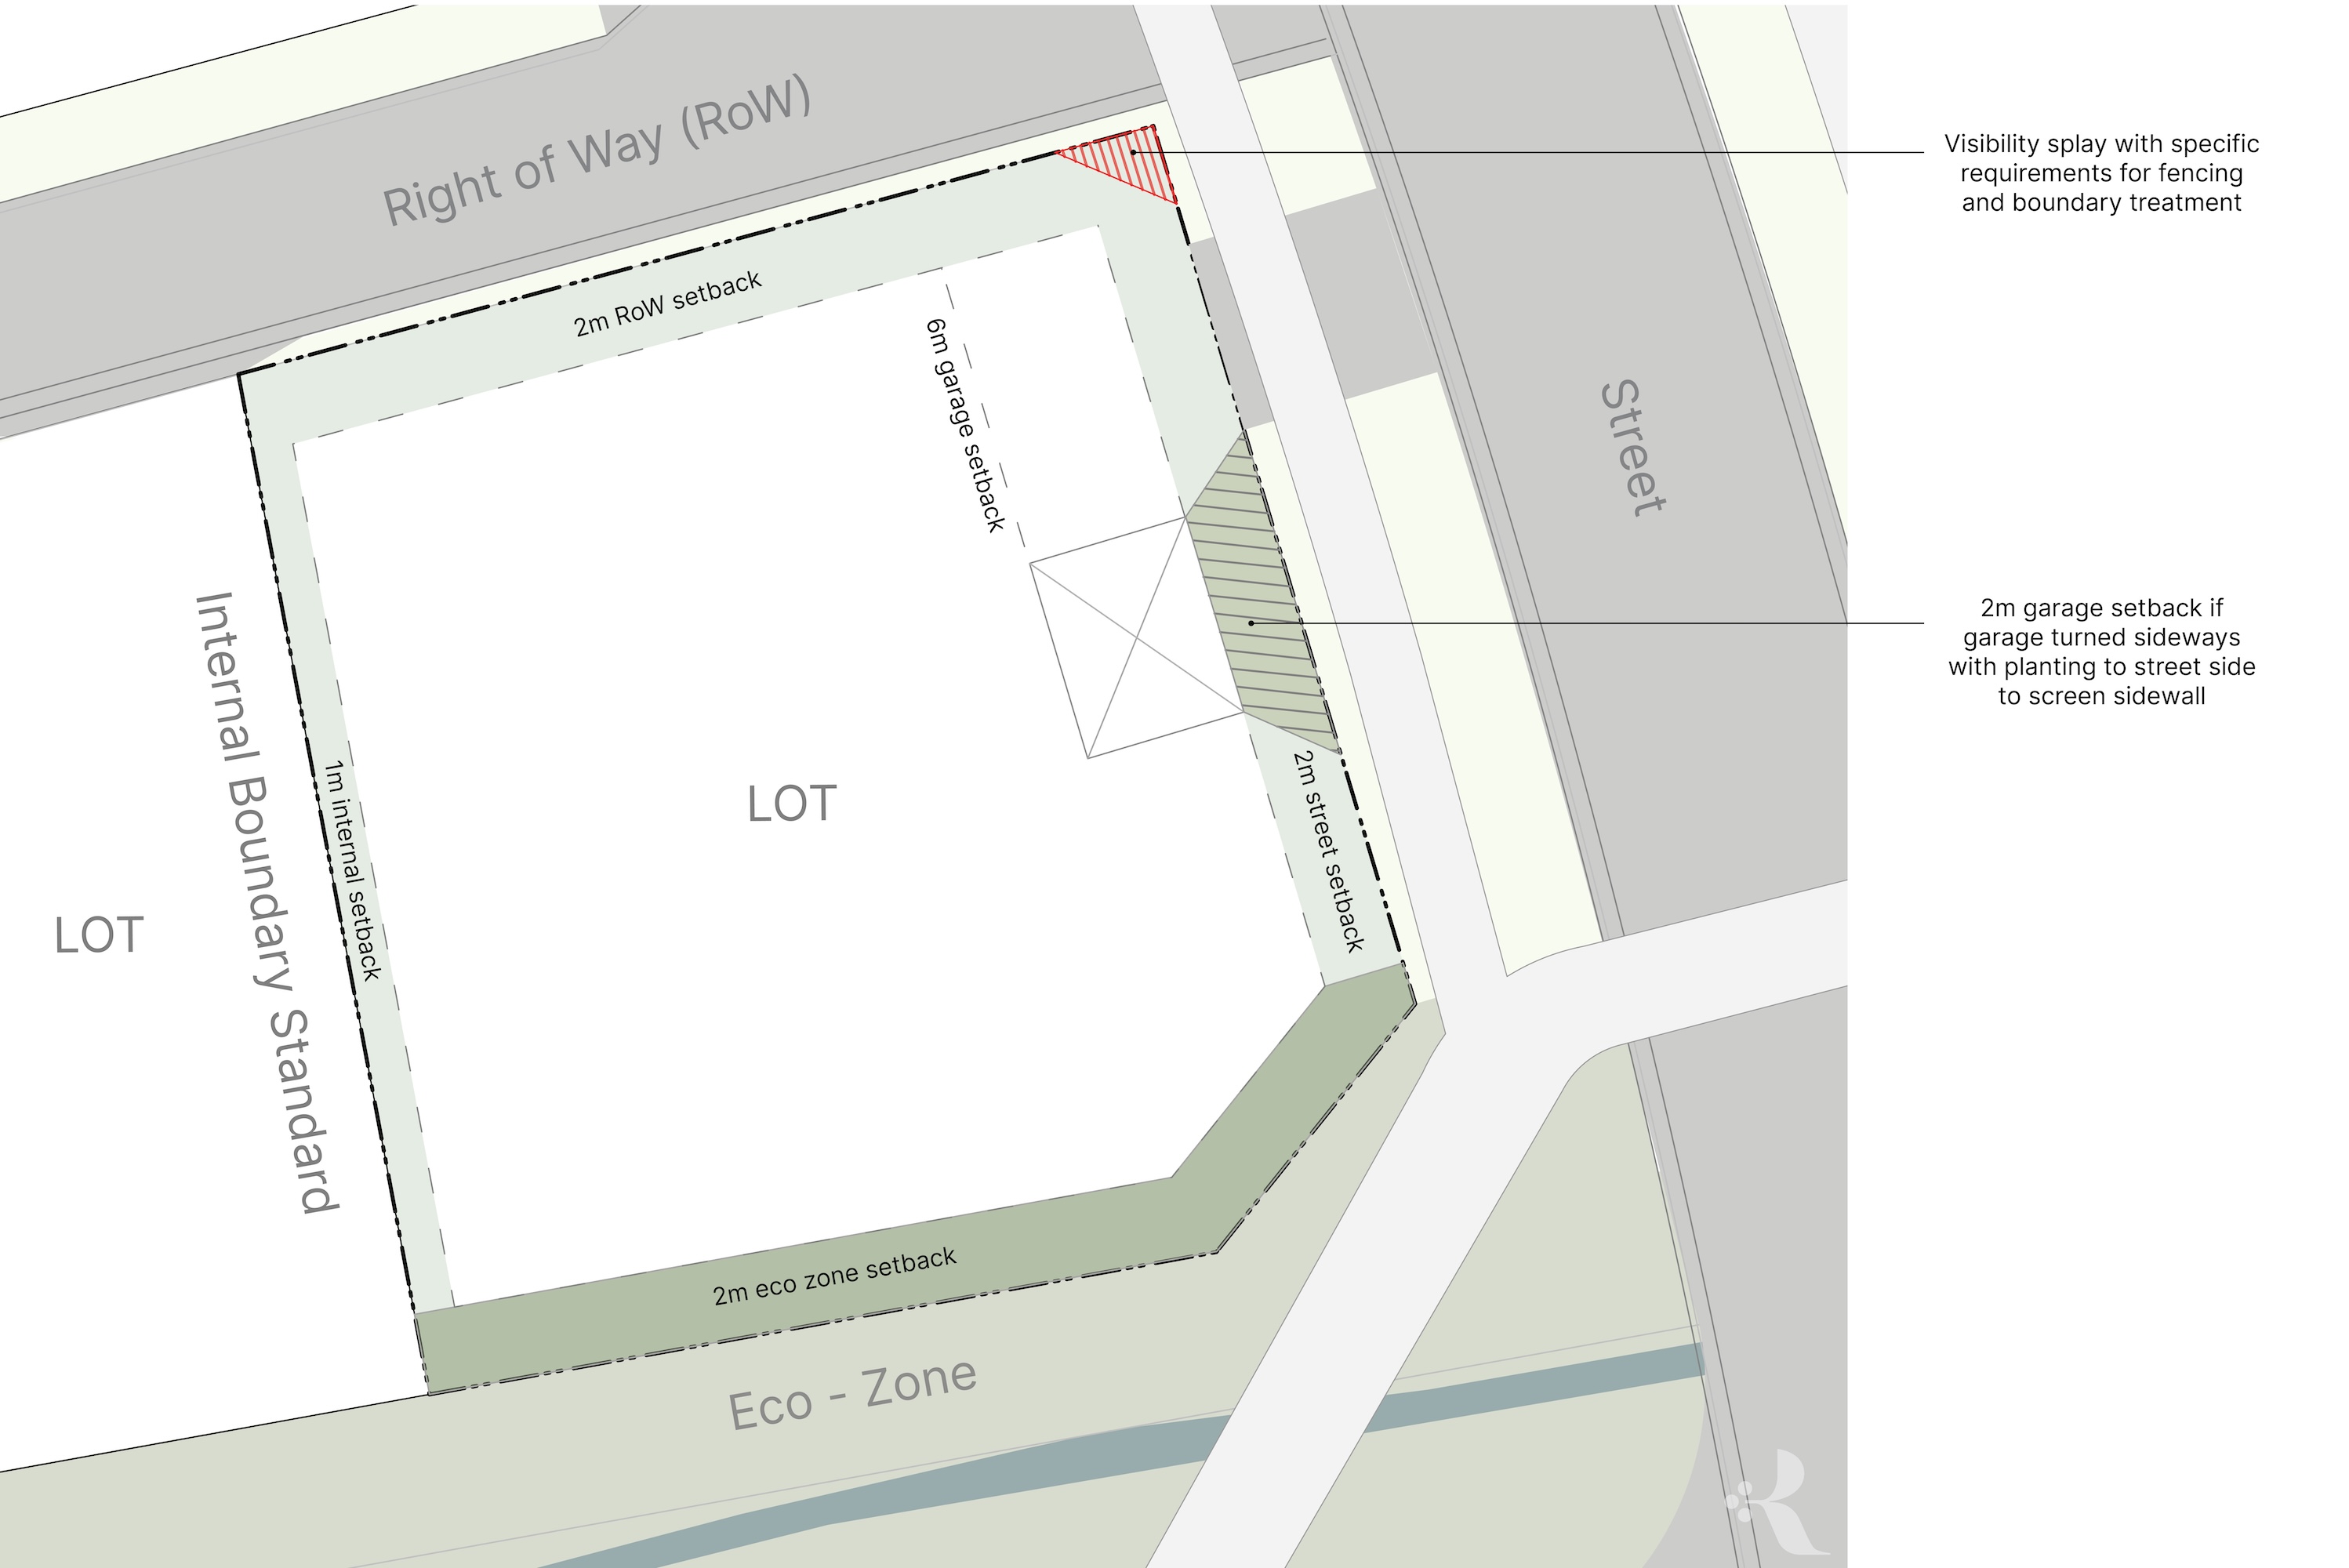
1B. Setbacks on a lot adjoining the Boys Road ecological zone, with a right of way and street frontage. Shown for lot 1.
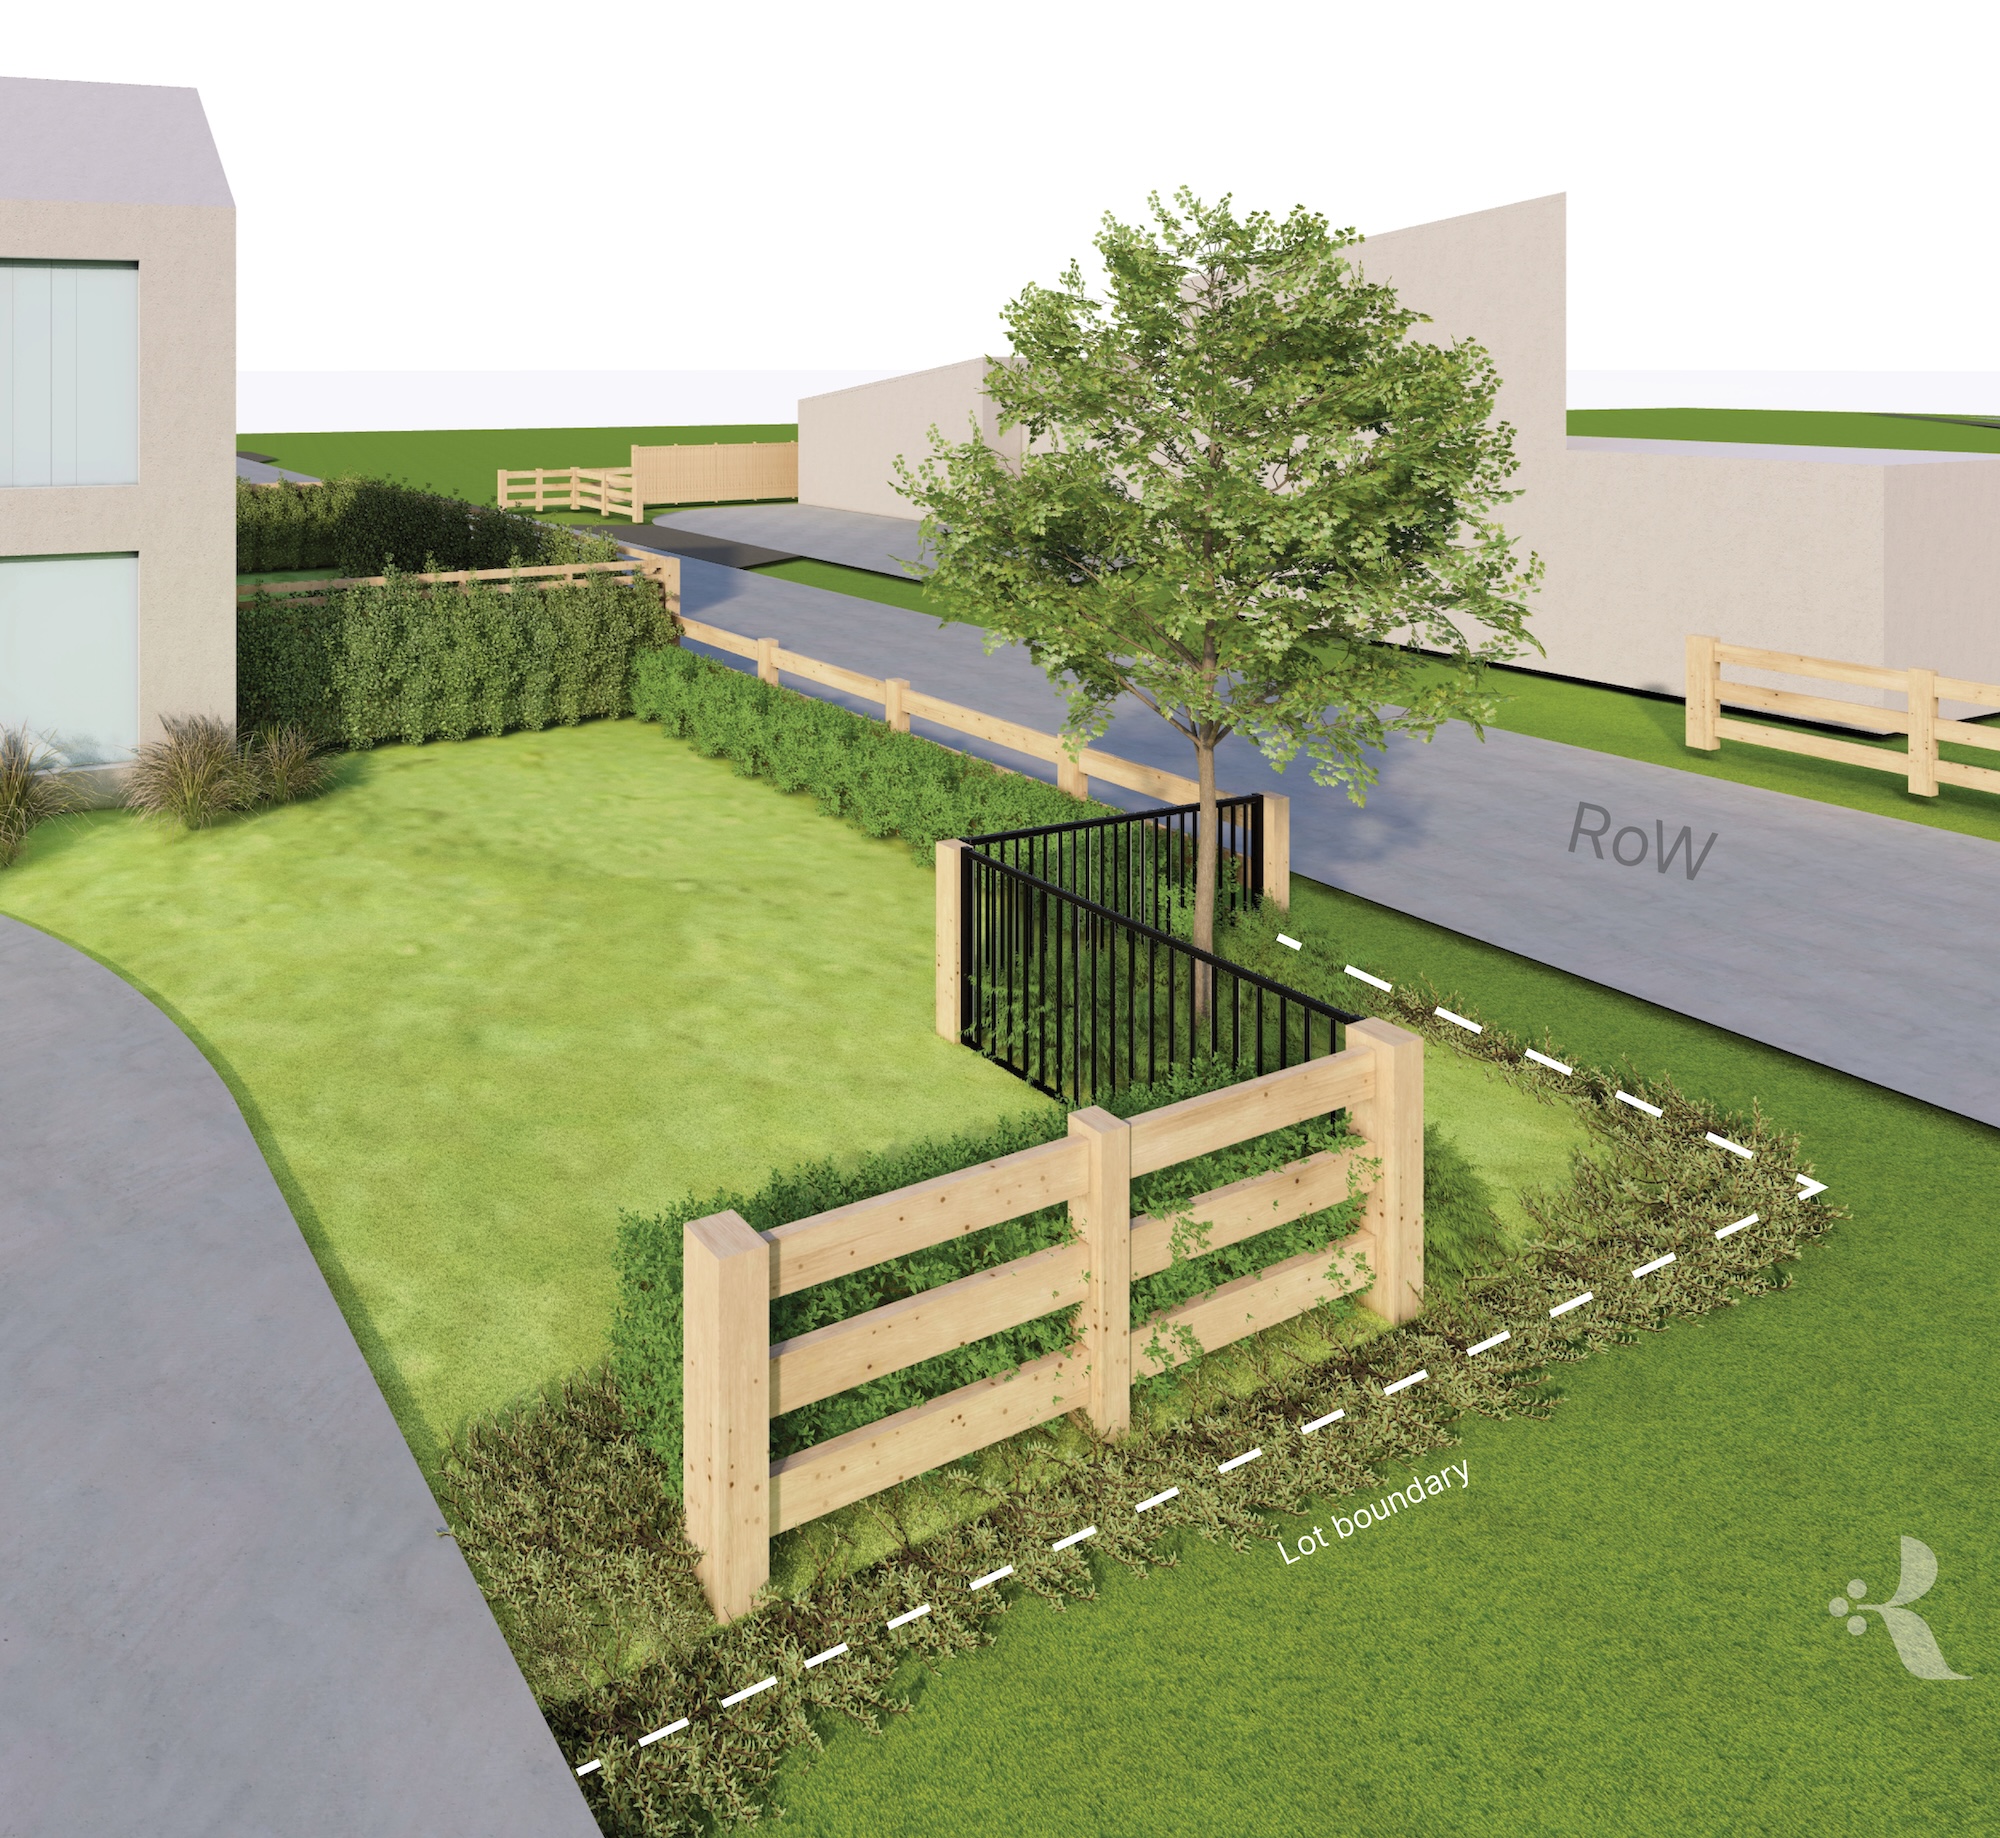
1E.1 Visibility splay — open style fencing stepped back into property with specific planting to ensure clear visibility when exiting RoW's
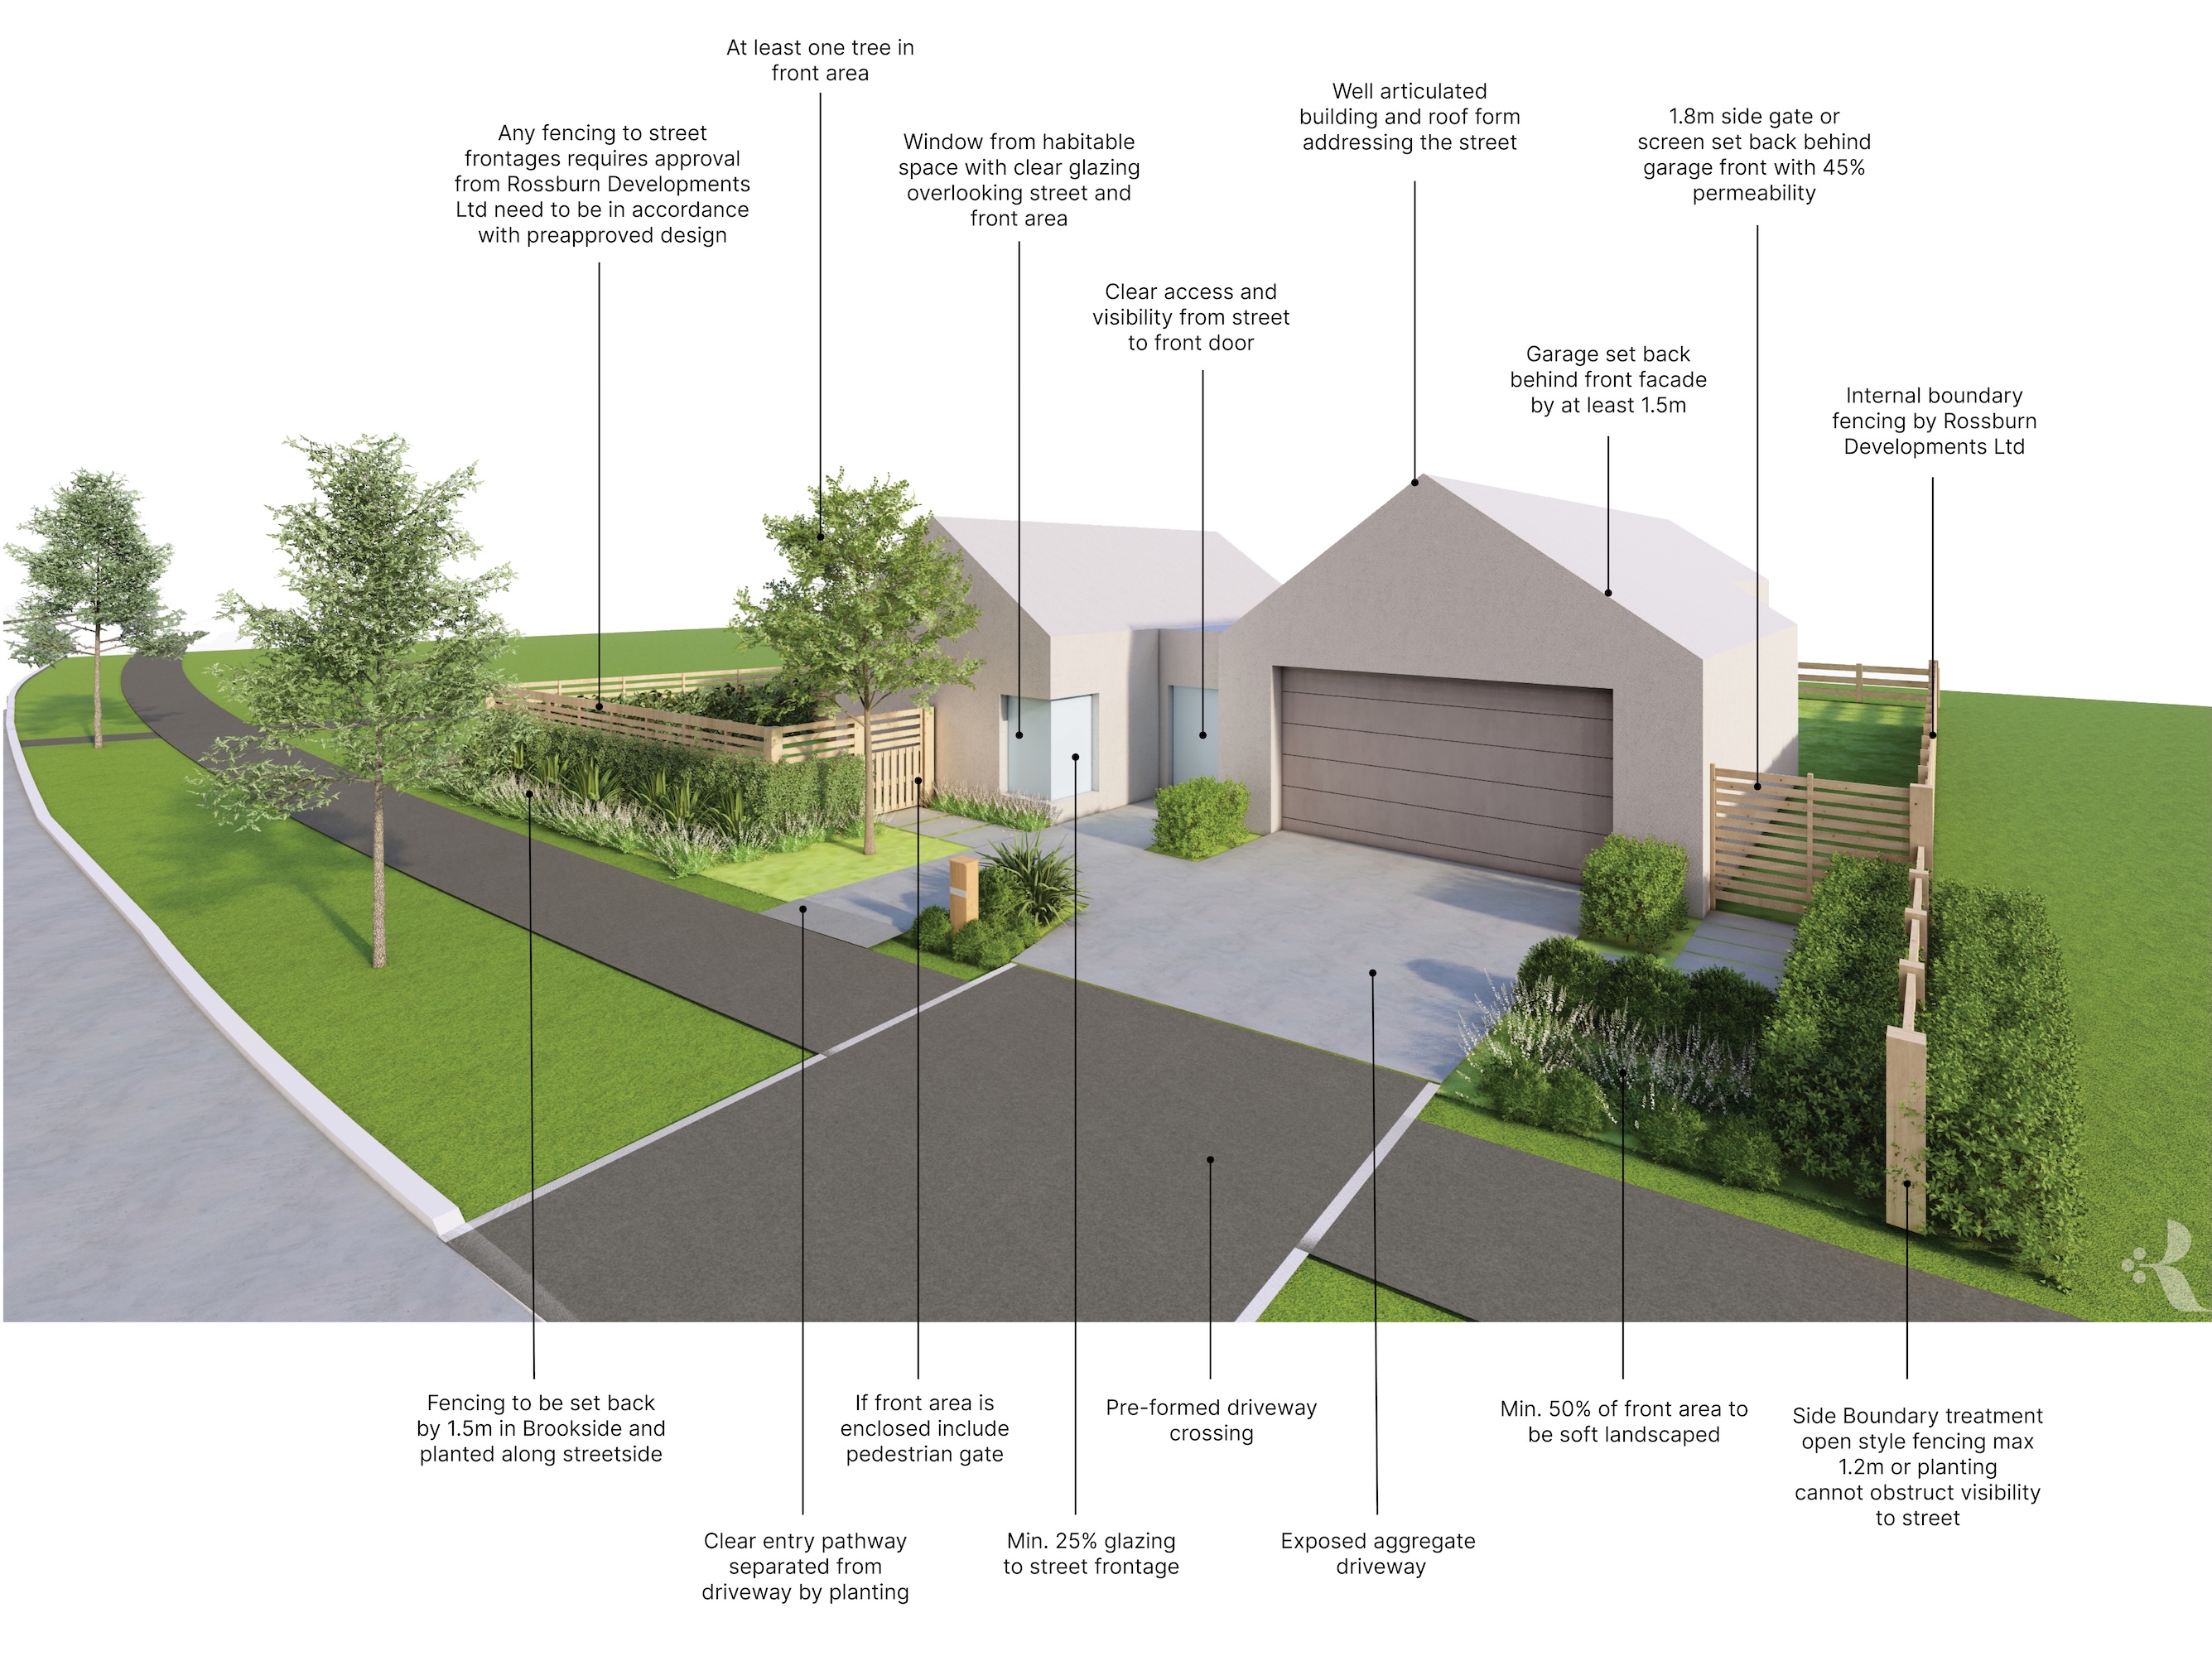
3F2. A partially fenced street frontage, keeping outlook and passive surveillance to the street.
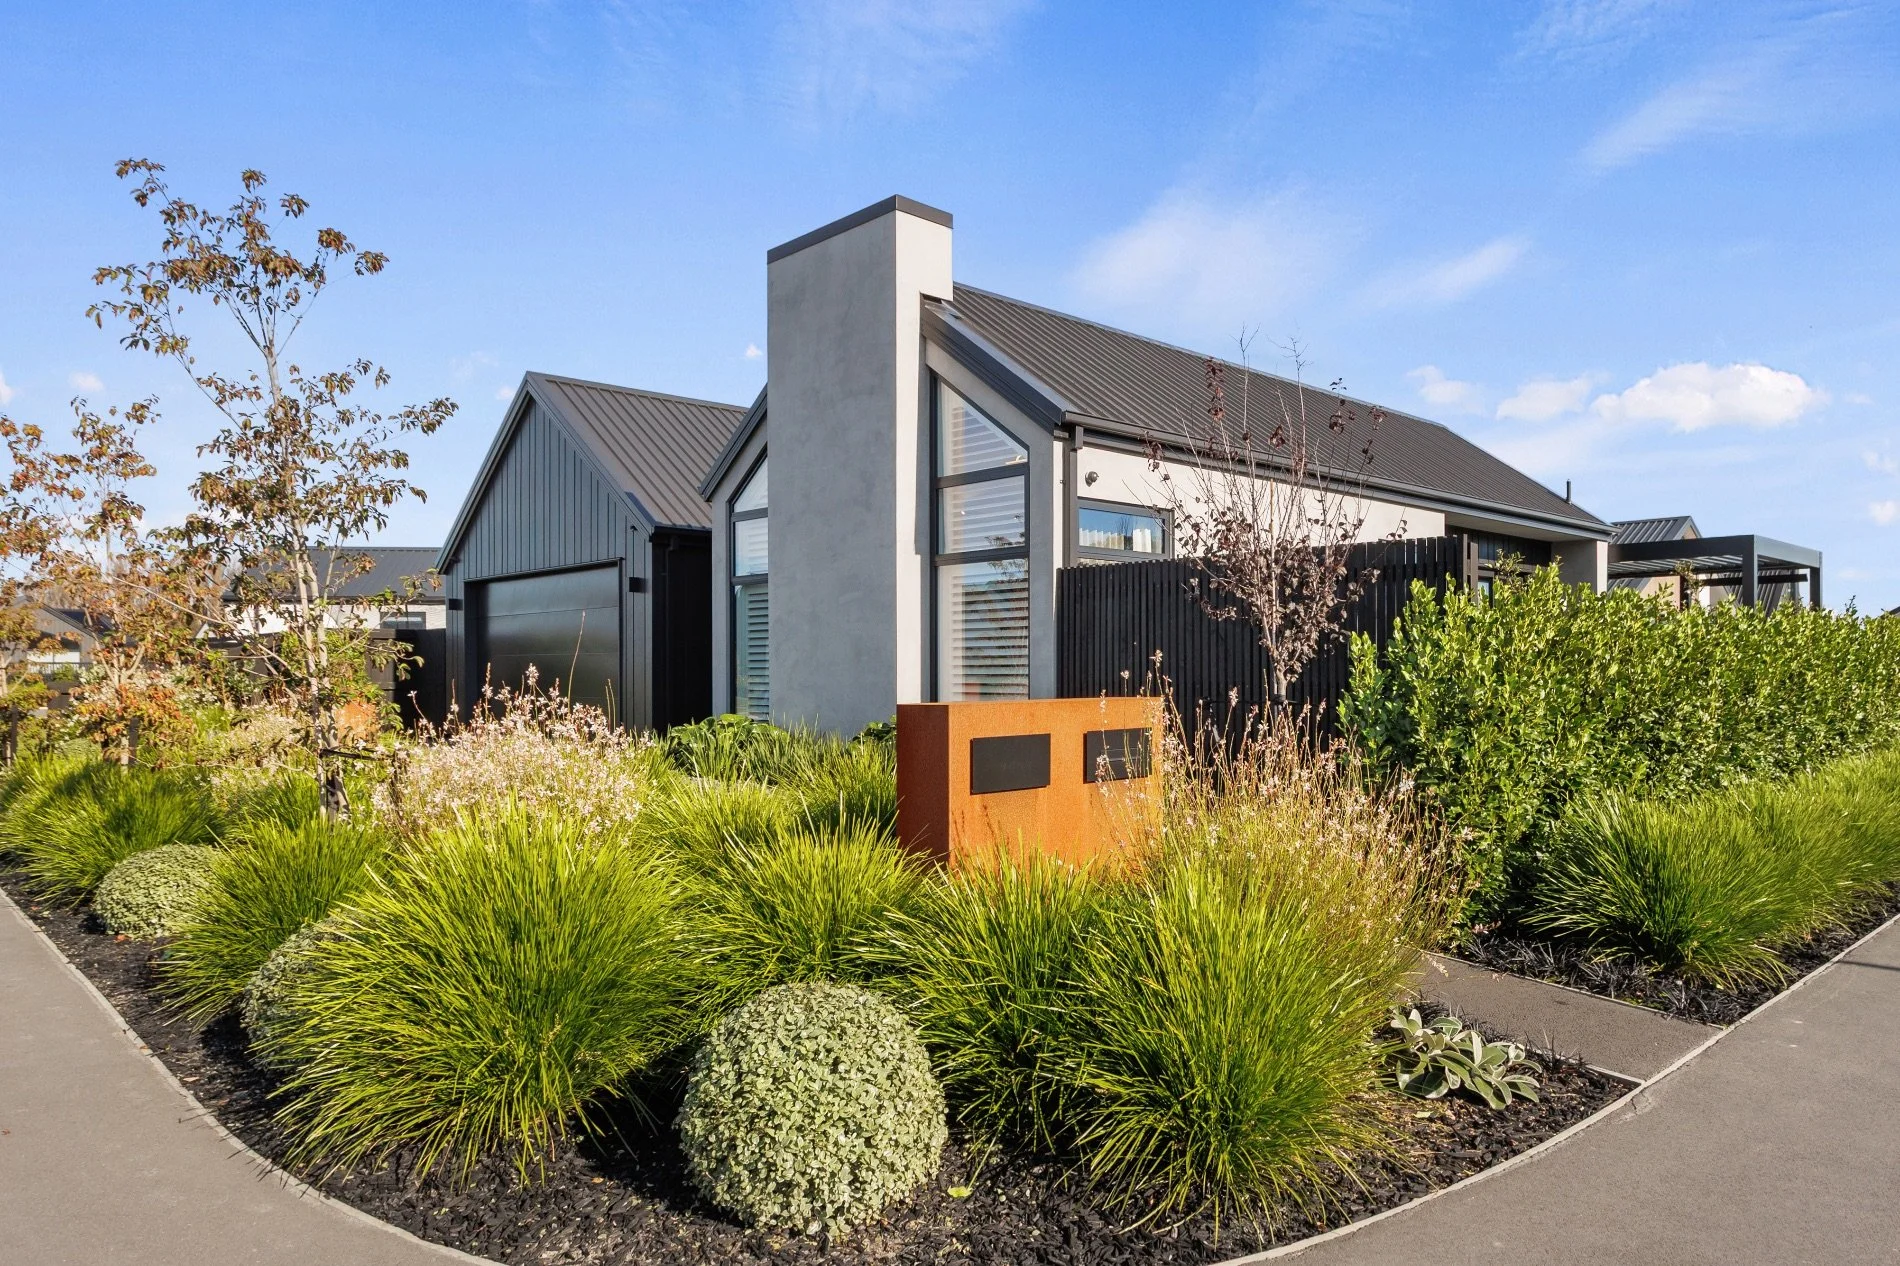
4B. An engaging front garden and a welcoming street frontage.
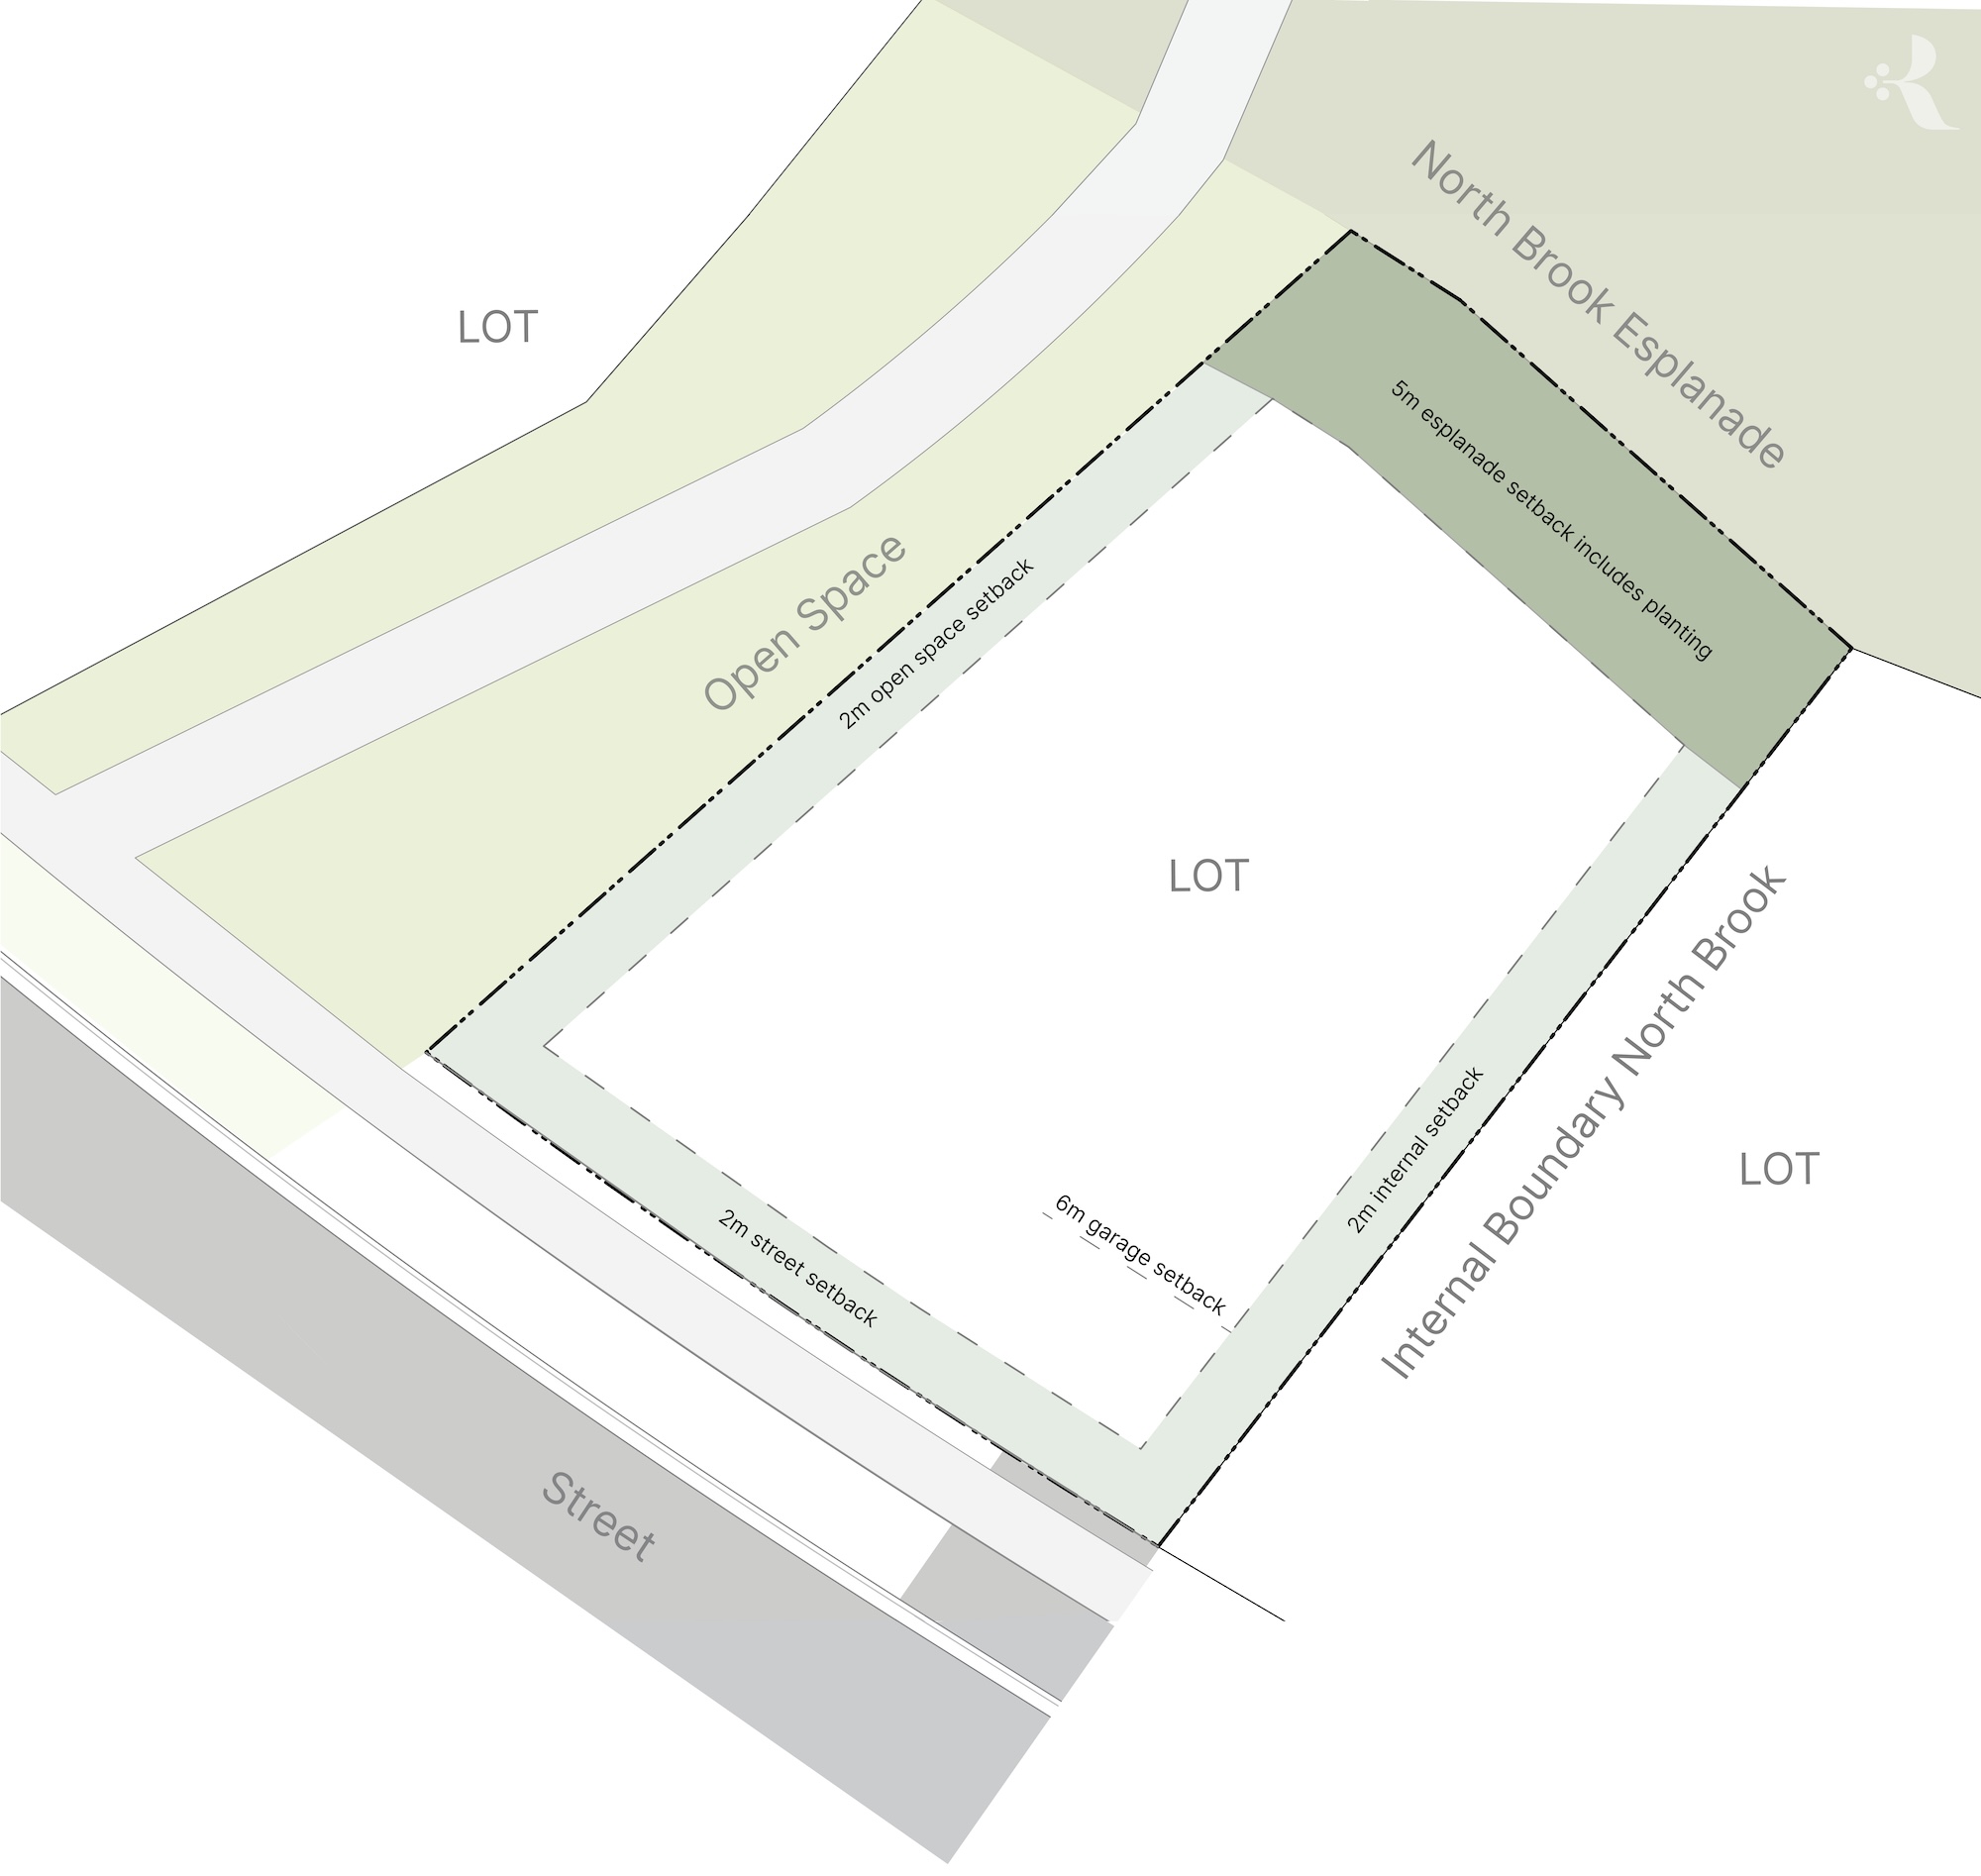
1A. Setbacks on a lot adjoining the North Brook Esplanade. Shown for lot 30.
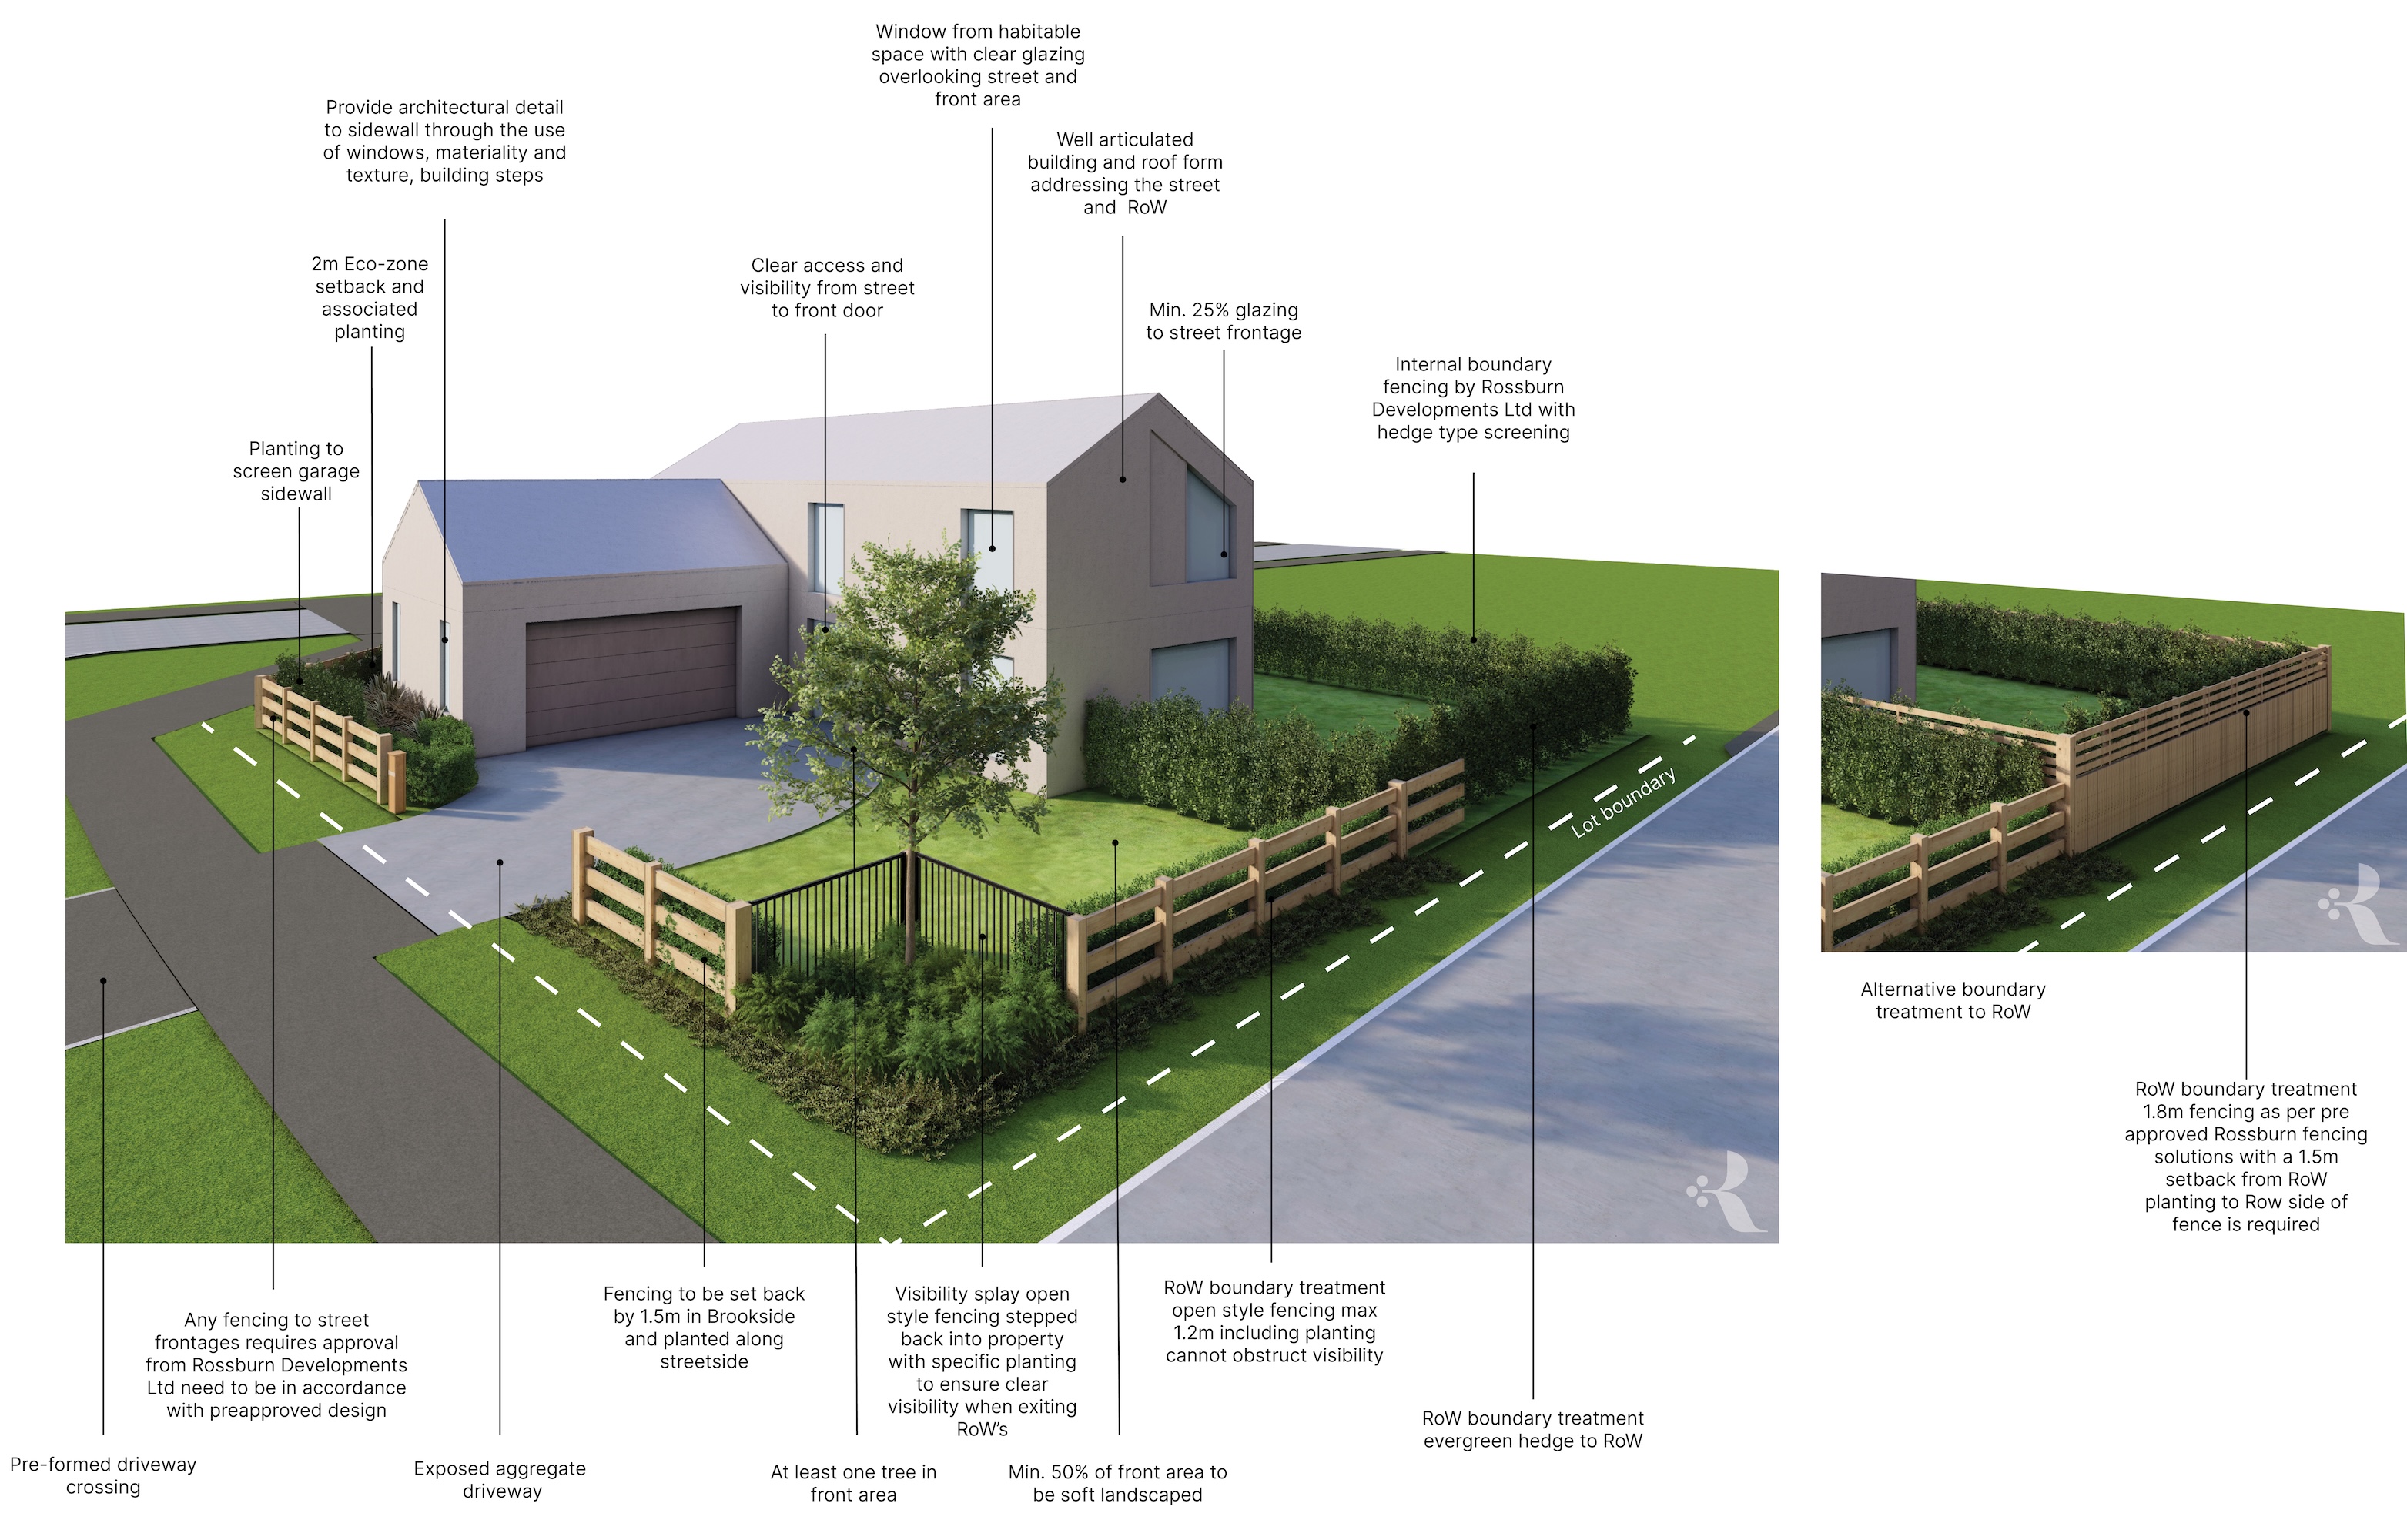
3G. The interface between a private lot, a right of way and the Boys Road ecological zone. Shown for lot 1.
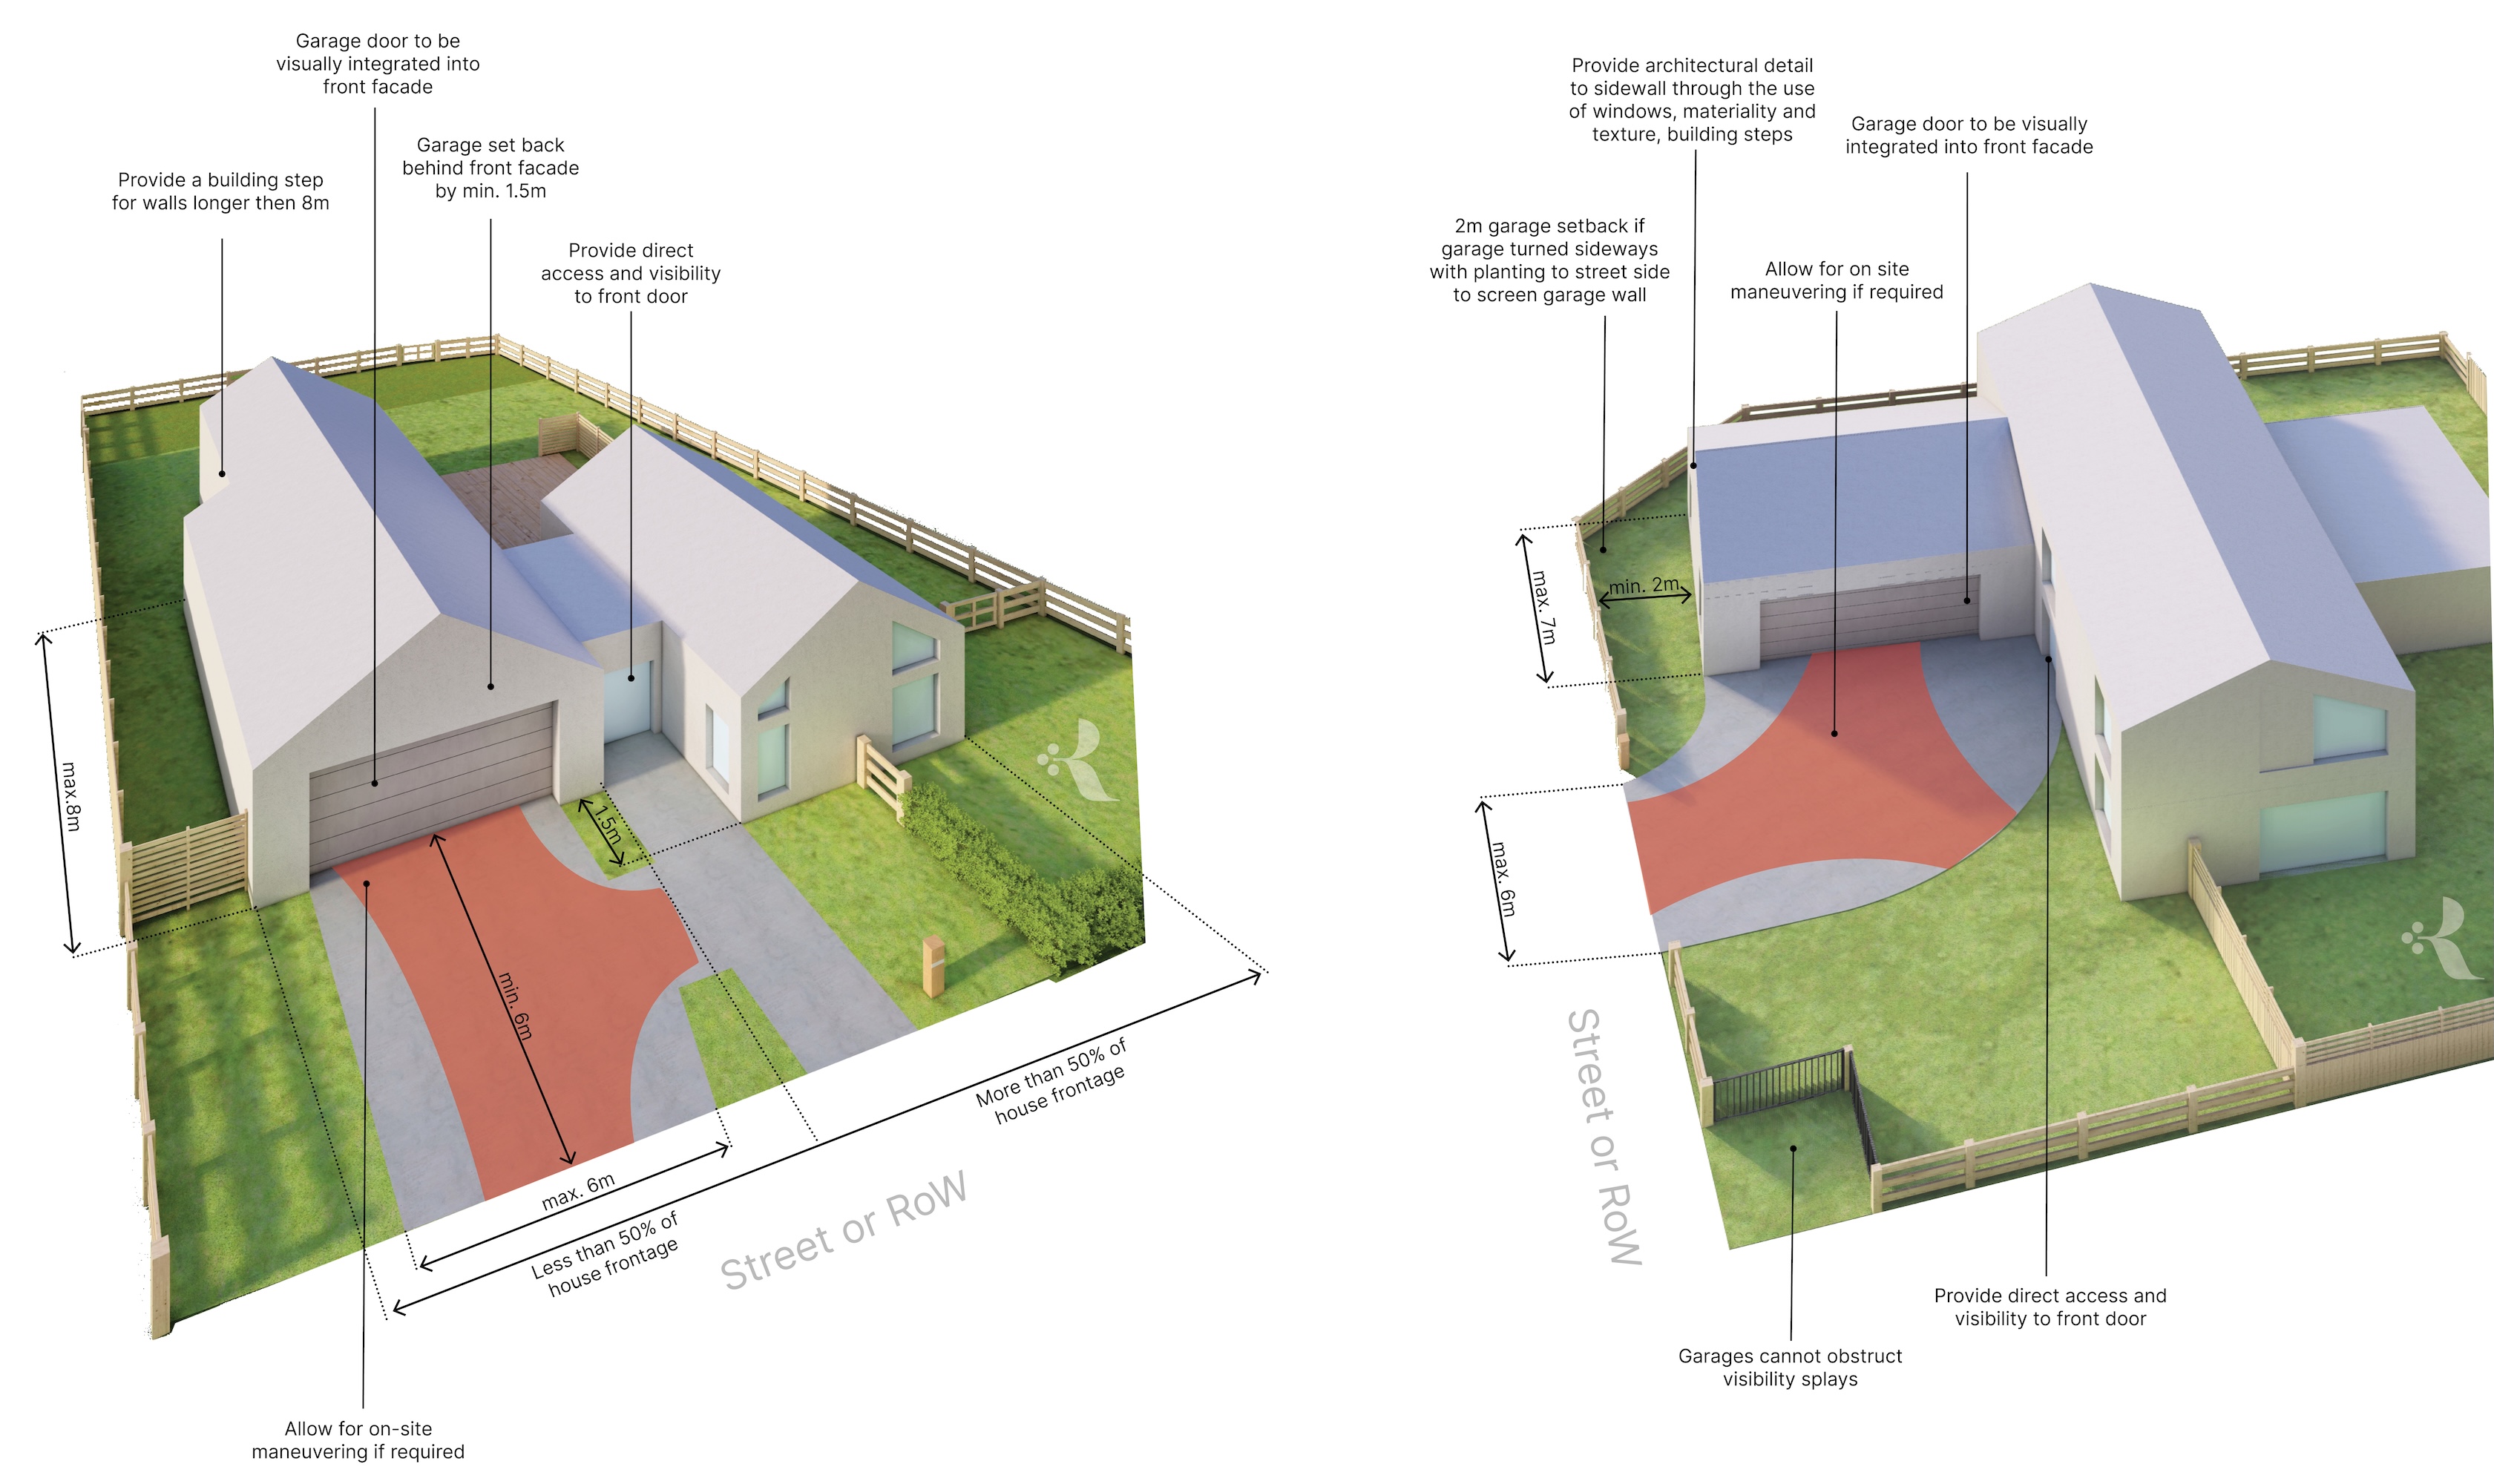
2M.1 Garage siting and its relationship to the dwelling frontage. Shown for lot 30.
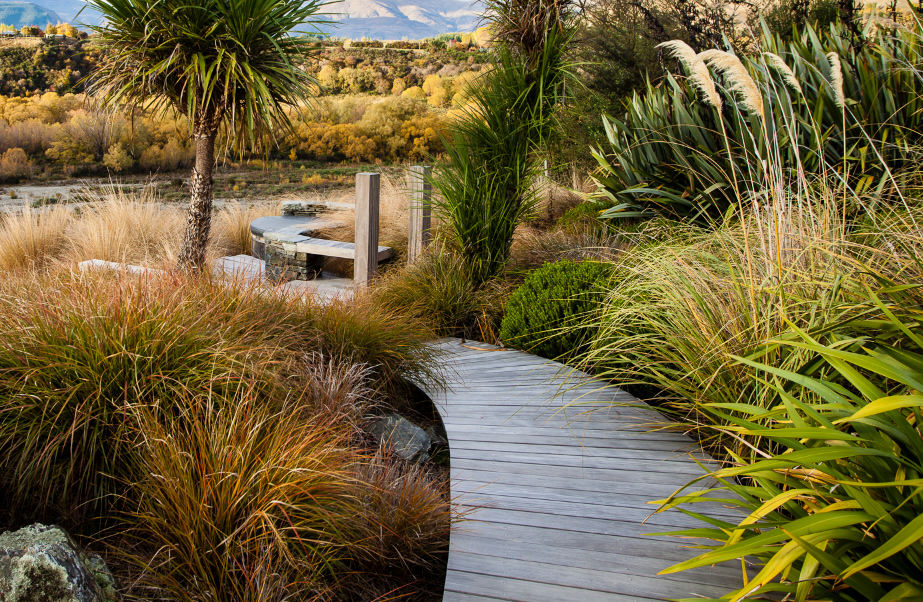
4C.1 Planting that supports biodiversity and habitat.
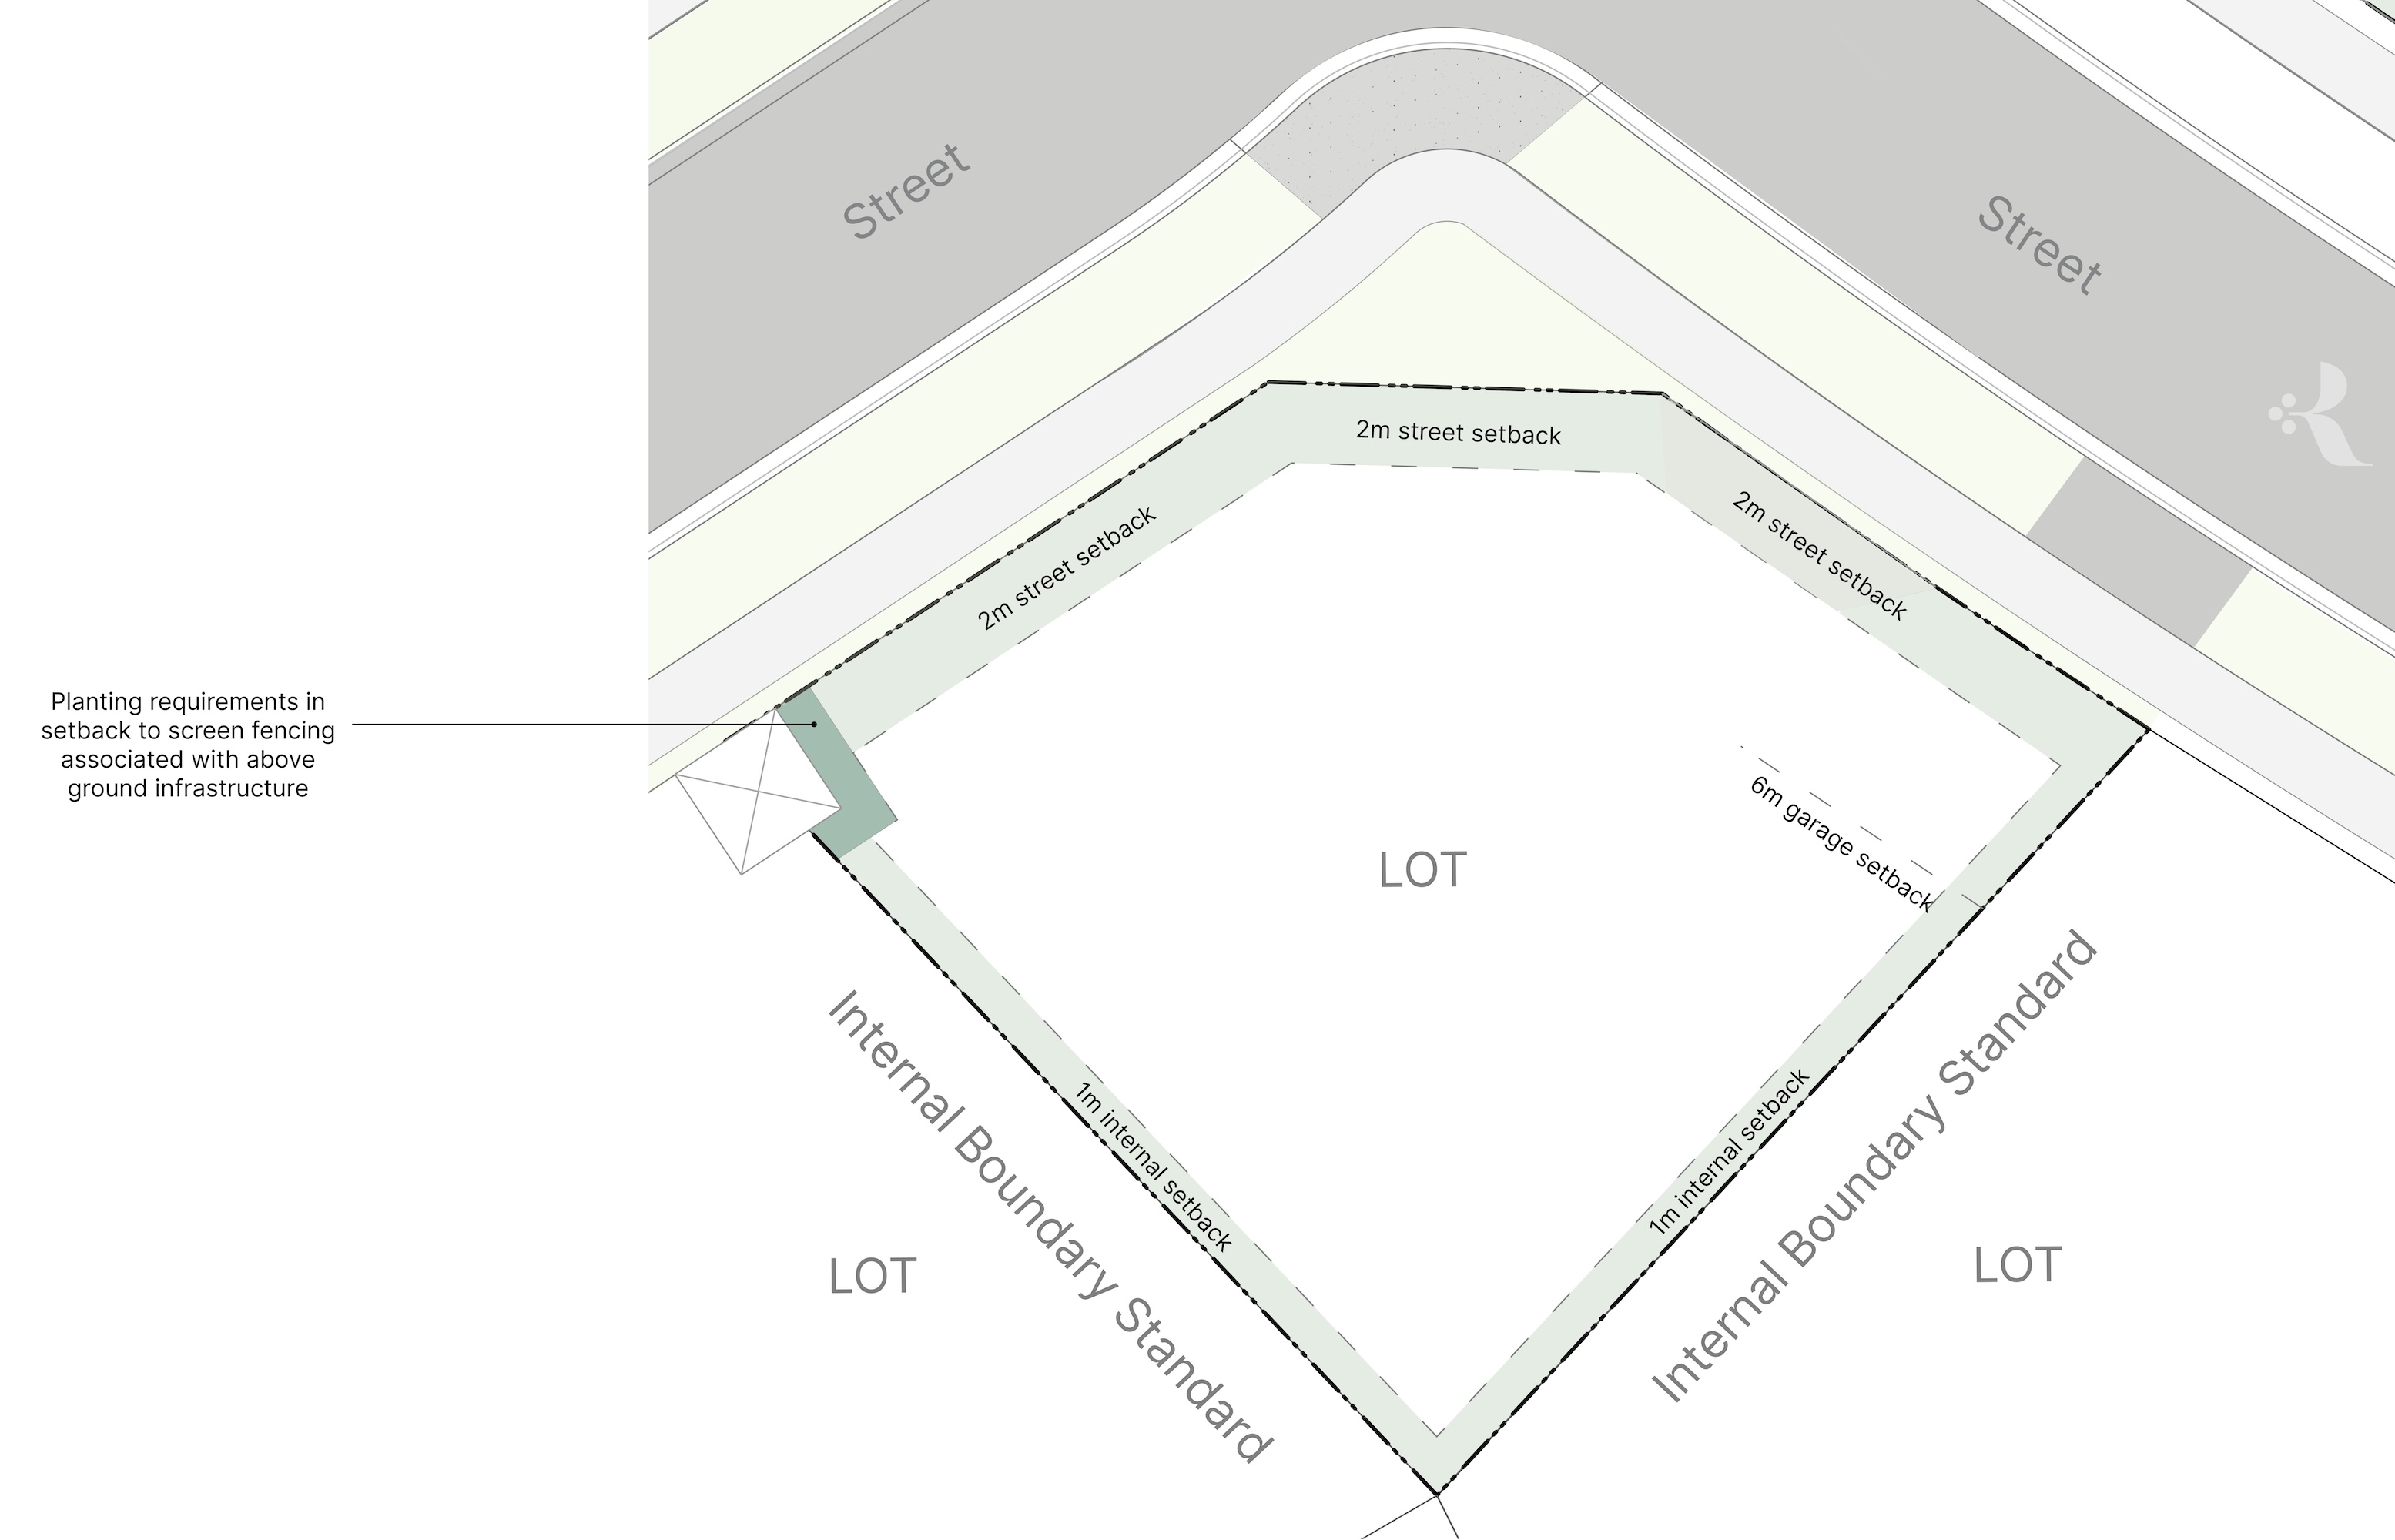
1C. Setbacks on a corner lot with two street frontages. Shown for lot 29.
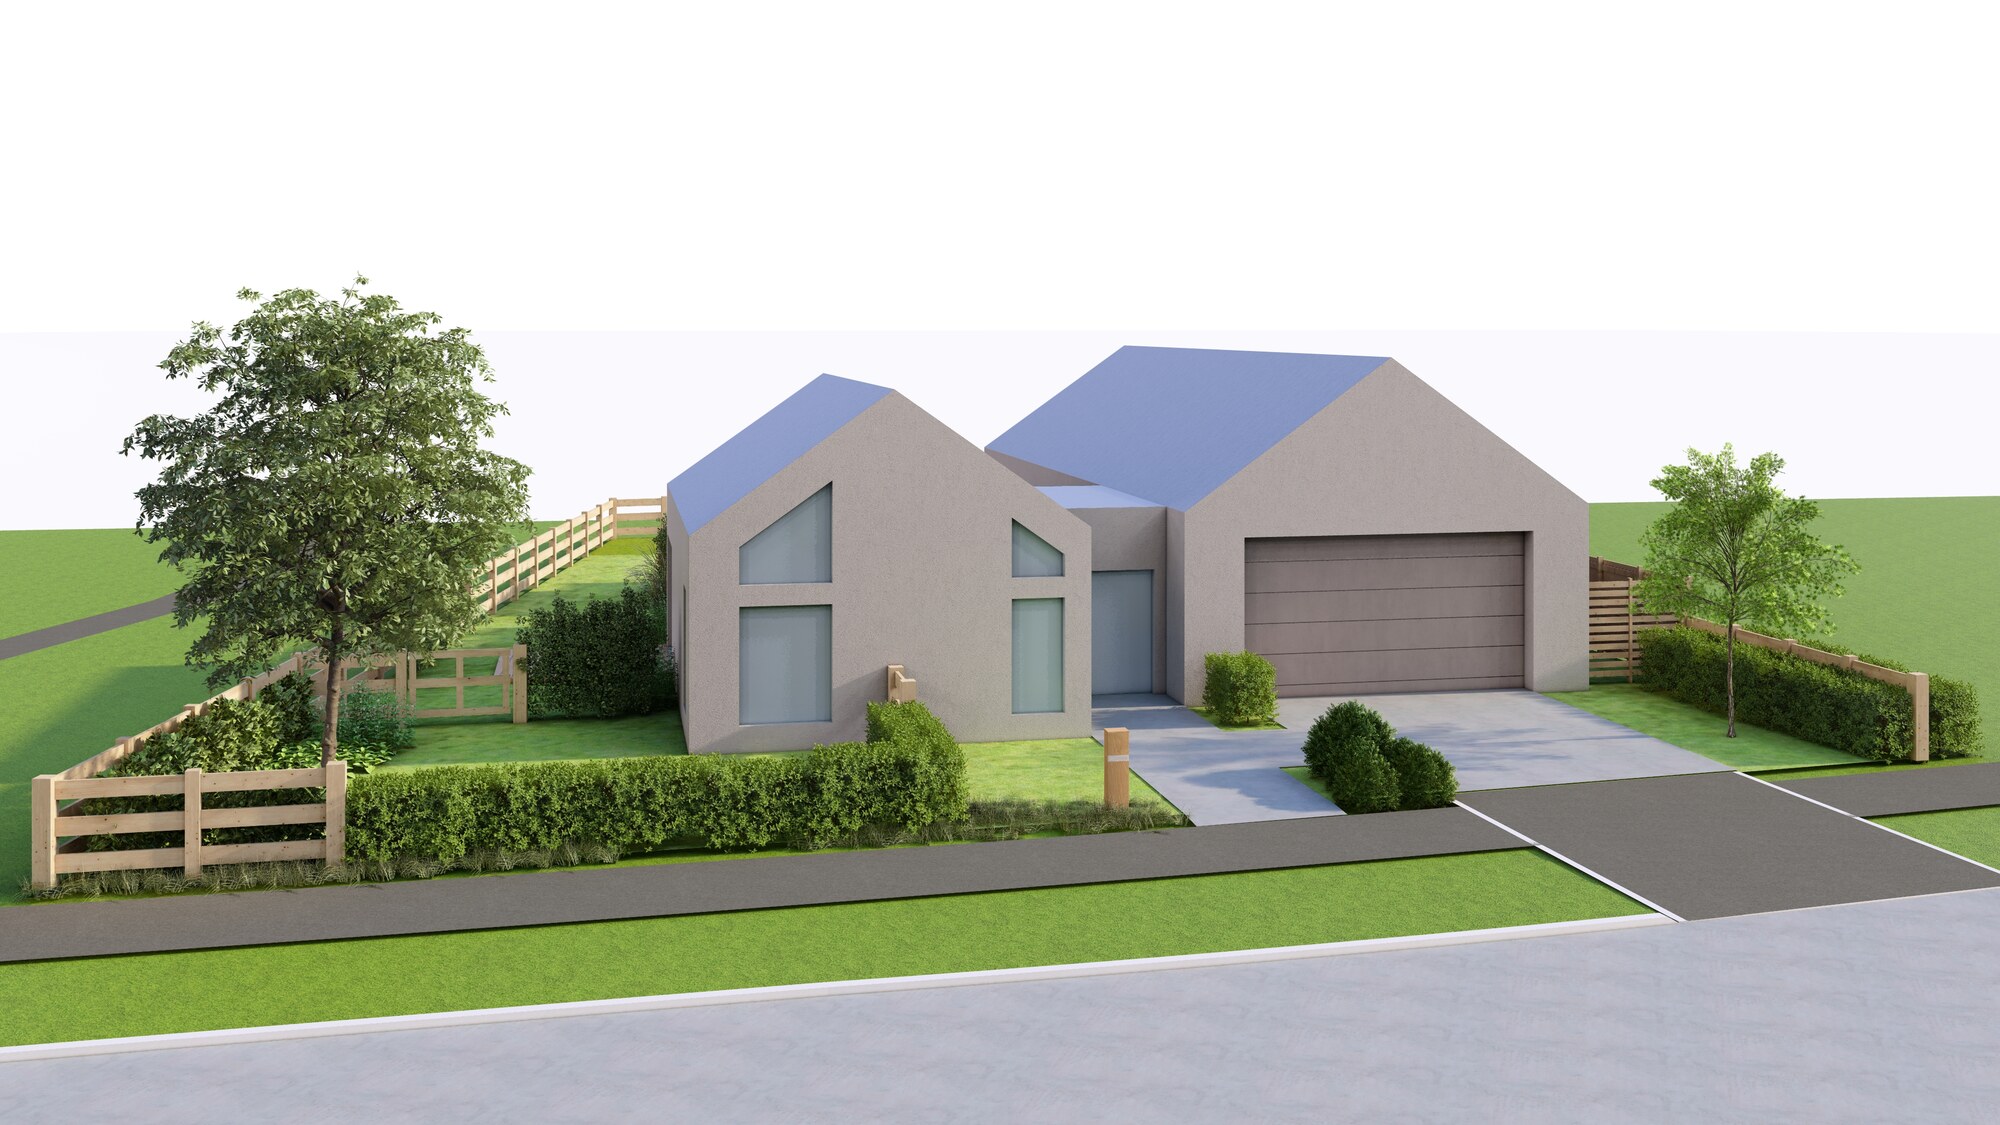
4D. The front garden and its edge to the street. Shown for lot 30.
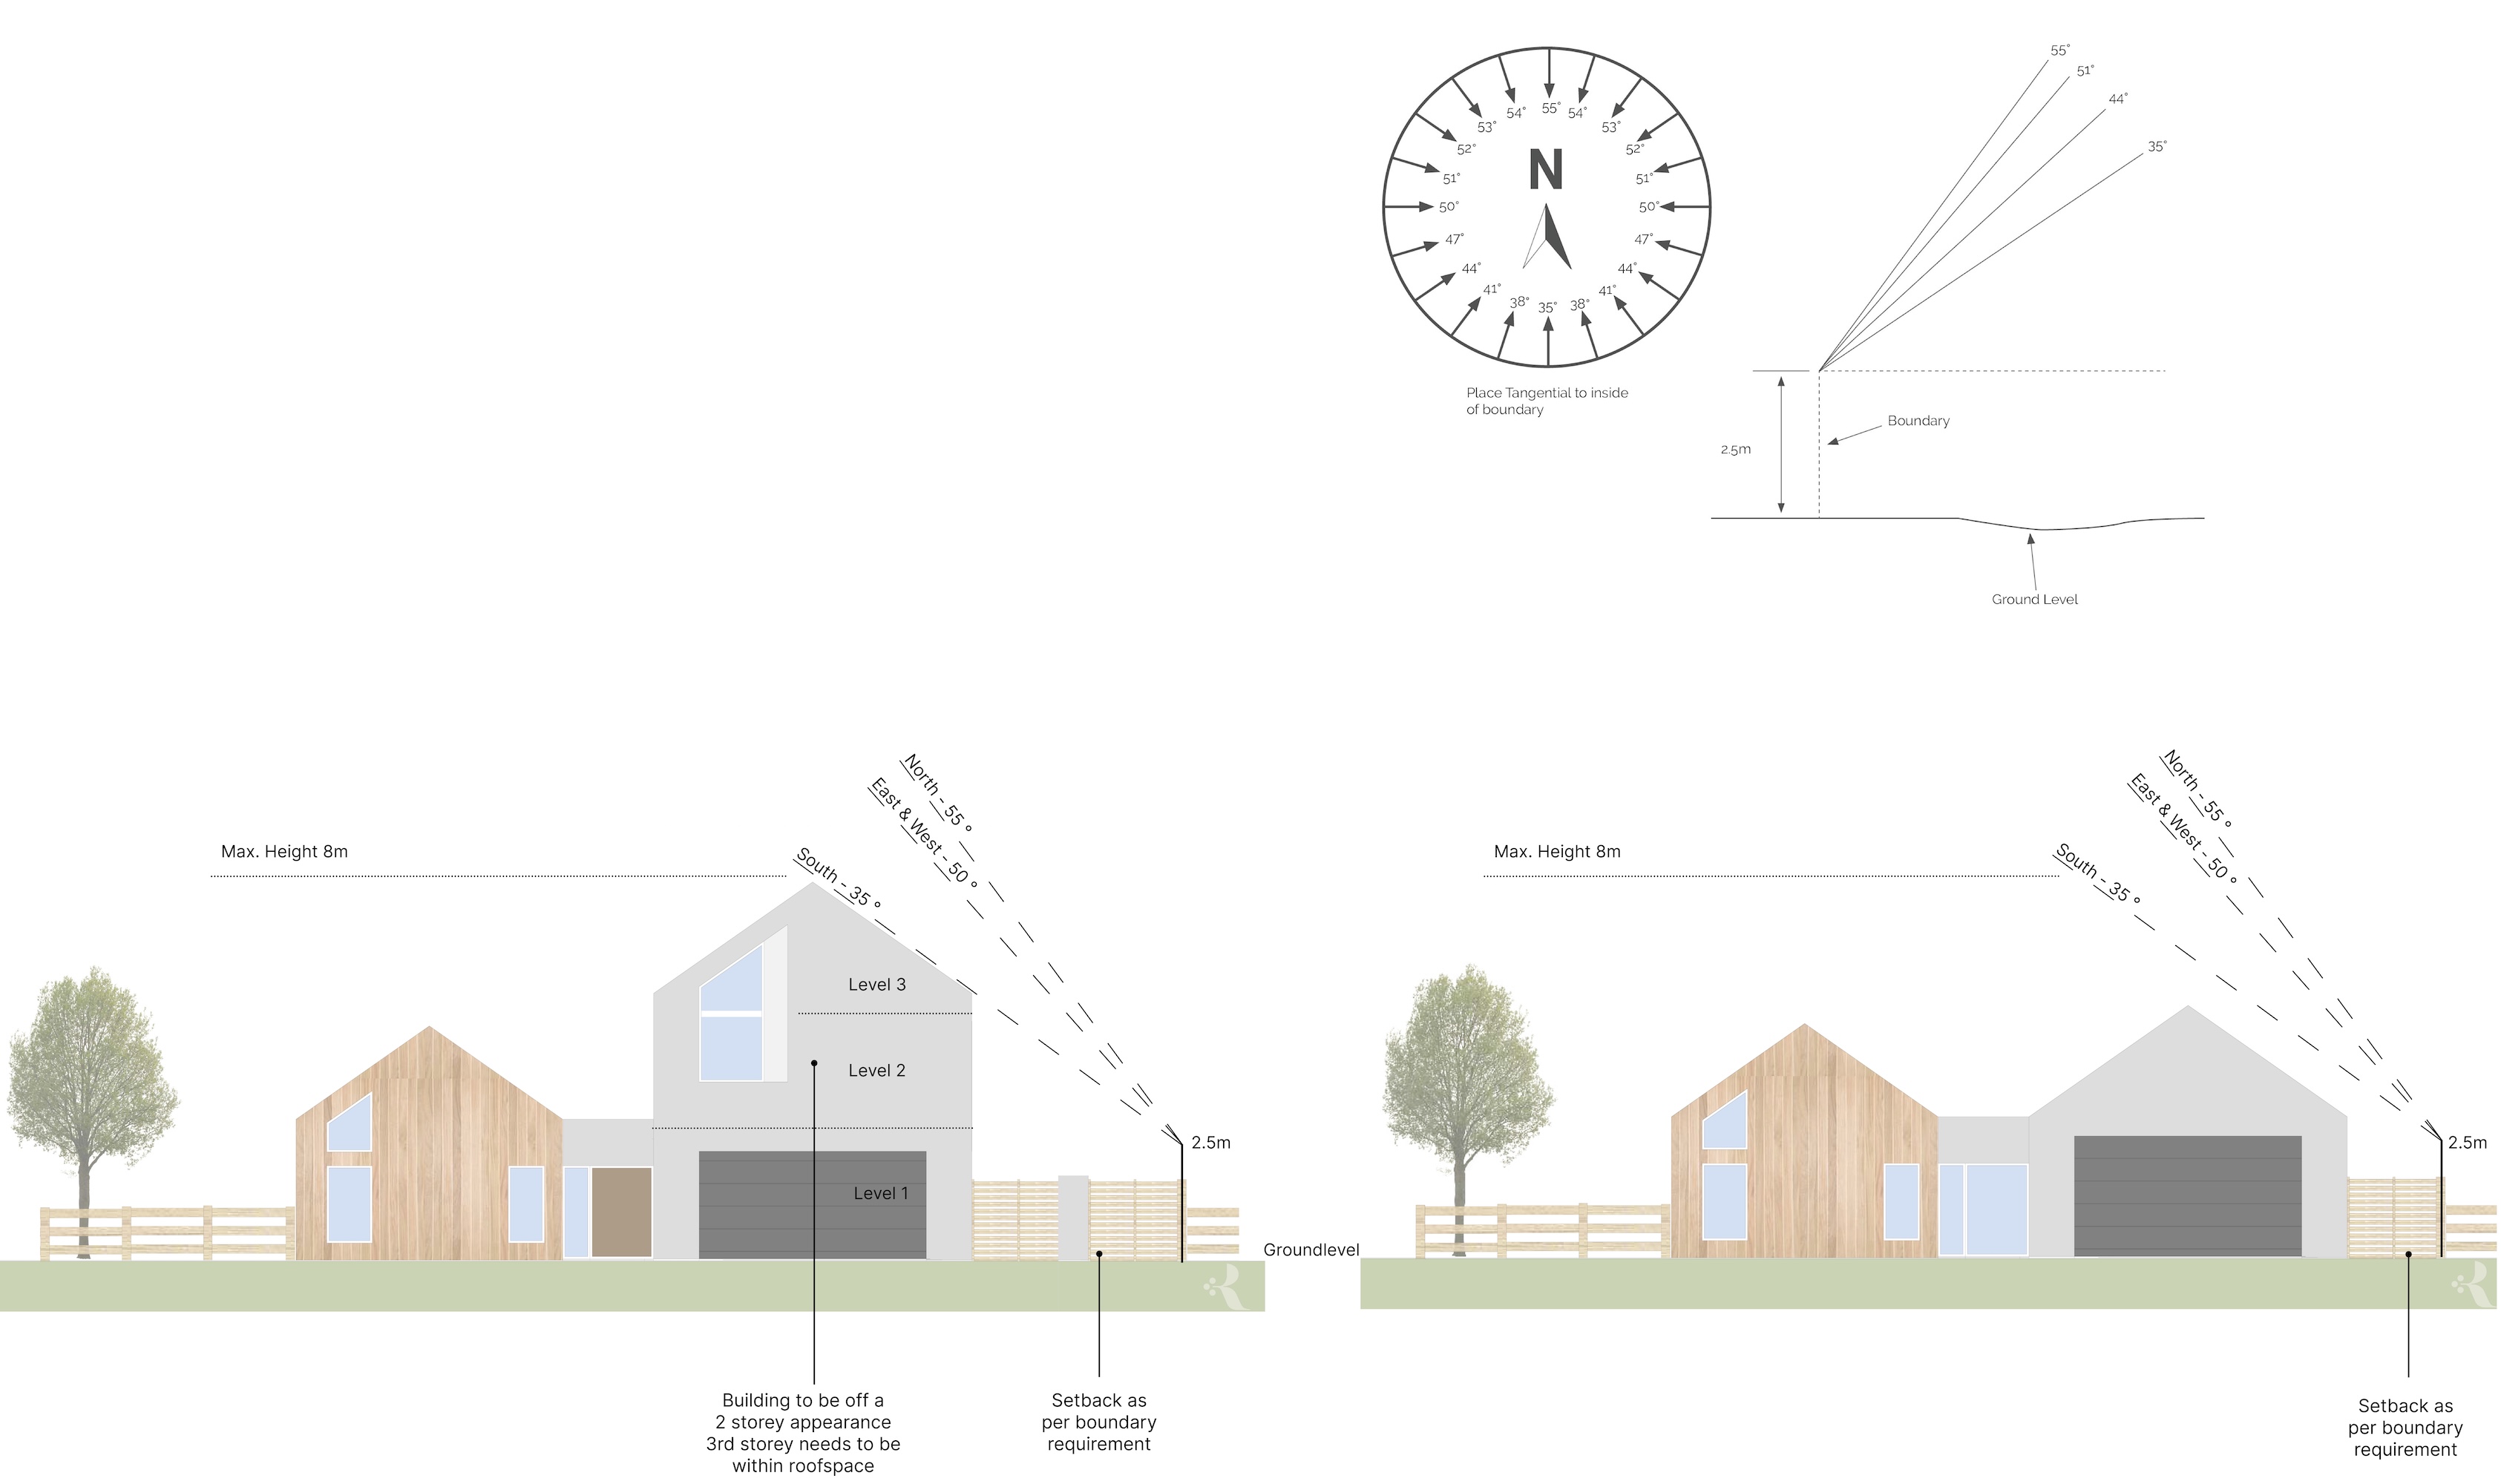
2F.1 Building height to the street — single storey.

4E. A North Brook Esplanade-adjacent lot showing the rear garden and its outlook.
Rossburn Vision
Welcome to Rossburn
Thoughtful living, shaped by land and legacy.
Rossburn is a new residential community in Rangiora, set within a landscape defined by natural beauty, open space, and generations of family history. Located on the historic Spark family farm, held across three generations, this land has long been a place of connection, stewardship, and growth. We hold a deep respect for its natural beauty and its history.
Rangiora, with its proud heritage and close-knit community, continues to grow with a bright future ahead. As we look forward while honouring the past, the time has come to share Rossburn with the next generation.
To ensure Rossburn develops into a high-quality and enduring neighbourhood, a careful balance has been struck between individual expression and a cohesive community character. These Design Guidelines provide a clear framework that supports design freedom while ensuring each home contributes positively to the overall vision.
We place a strong emphasis on quality, craftsmanship, and considered design. Homes should respond to the land, climate, and surrounding context, and all parties are encouraged to engage closely with these guidelines to help achieve a consistent standard of excellence across Rossburn.
Together, we are shaping a neighbourhood for the future — one that respects its heritage, celebrates its natural setting, and fosters a genuine sense of community. We look forward to welcoming the homes and the people that will bring Rossburn to life.
Rossburn Vision
Designing in Context
Rossburn has distinct elements throughout the site, creating four connected neighbourhoods, each with unique features.
Brookside borders the meandering waters of the North Brook that feed the Cam River, providing refuge for native ecosystems. There are unique opportunities to create homes with visual and physical connections to the natural environment, capturing views to the North Brook esplanade, beautiful ponds to the south, and longer distance views to Mount Grey/Maukatere.
Marketside is framed by The Old Dairy — proposed home to The Market, a farmers' market and community hub — the proposed Rangiora Eastern Link, and Brookside. Properties here connect directly with The Market, tying the neighbourhood to its natural landscaping and ponds.
Rossburn Vision
Designing for the Environment
Living in harmony with the land is key to the success of both the urban and natural landscapes at Rossburn. The design of the subdivision and the buildings within it should enhance and extend the natural qualities of the site — its green spaces, waterways and biodiversity — embedding the development within the landscape and the fabric of Rangiora.
Homes here sit alongside sensitive ecosystems. Thoughtful siting, efficient design and durable, environmentally responsible materials protect them, reduce energy demand and safeguard water quality. Appropriate planting draws habitat into the development through an interconnected web of private gardens, supporting biodiversity across every neighbourhood.
Approval Process
We want to ensure every house contributes to the successful completion of our Rossburn vision, and we have developed a clear and helpful process consisting of two consecutive steps.
Before commencing construction, both steps below need to be completed and approved.
Step 1 — Concept and Preliminary Design
Get in touch with us early.
Come to the Design Board once you have bought your property, engaged your architect, designer or builder, and have a preliminary design reasonably well resolved. Early feedback lets you carry on with confidence, instead of finishing a detailed design and then reworking it to gain approval.
What to bring
Sketch plans are fine at this stage. Drawings should be design-focused and do not yet need plumbing, drainage, surface materials or planting.
- Site plan — the house, driveway, garaging and front yard layout, and how you intend to treat the boundaries to create privacy where you want it
- Floor plan — room labels, outdoor living areas and service areas
- Elevations — building shape, roof form, main windows and openings, front door, external wall and roof cladding materials, and an indicative colour palette
- 3D images at street level
What happens next
The Design Board reviews the plans in about two weeks and comes back either with approval in principle or with the changes needed to reach it. It checks:
- where the house sits on the site
- the design concept, form and scale
- heights, roof lines and building articulation, against the Rossburn vision for the area
- how the boundaries will be treated
Approval Process
Step 2 — Final House Design and Landscape Plan
Take the time to resolve your design, and stay in touch as you go. Work with your architect or designer, your builder, and a landscape architect or garden specialist to prepare a full set of plans covering the house and the garden together. Get Design Board approval before lodging anything with Waimakariri District Council (WDC).
The house and the garden are assessed as one submission, so bring your landscape designer in early — the street elevation needs to show both.
What to send
Email your submission to build@rossburn.co.nz, including:
- the completed Building Plan Application form (at the end of this document)
- all required plans and supporting documentation
- your final external materials and colour palette
- a detailed landscape plan for the whole site, as set out below
- a street elevation showing the house and its landscape treatment together
The landscape plan should show how you intend to treat the front and back gardens, particularly where they face the street or public open space. It should cover:
- how you create visibility from the house out into the street and public spaces
- the driveway and access
- all boundary treatment — planting, fencing, walls and screens
- hard landscaping and surface treatments — paved areas, garden walls and privacy screening
- treatment and screening of service and storage areas
- how garden sheds, bike sheds and any other garden structures are integrated
- a soft landscaping and planting plan
What happens next
The Design Board reviews the submission in about two weeks and comes back either with approval or with the changes needed to reach it. If changes are needed, amend the plans and resubmit.
Once you have Rossburn approval, lodge your application with WDC for building consent and proceed through the standard consent process.
Approval Process
Final step - Certification and Bond
A final inspection by the Rossburn Design Board, once the dwelling and key landscaping to street and reserve interfaces have been completed, will enable us to issue an approval certificate and process the return of the bond.
Approval Process
Submission Checklist
- Site Plan
- Landscape Plan
- Elevation Plan
- Floor Plan
- Roof Plan
- Section Plan
How the Design Guide Works
How the Design Guide Works
The Design Guide has been specifically written to guide each new dwelling to contribute to its unique character. It has been structured to make it clear and simple to use, across four key chapters. Each section outlines the key design principles and criteria the Rossburn Design Board will consider as part of the approval process.
These principles are supported by specific requirements, guidelines, and conditions that incorporate relevant Waimakariri District Plan provisions, together with additional measures to help achieve the distinctive design outcomes envisioned for the Brookside neighbourhood.
How the Design Guide Works
Rules and Consent Conditions
Some lots carry consent conditions that apply to them specifically, in addition to the requirements in this guide. These are set out in the subdivision consent for the relevant stage, and it is the lot owner's responsibility to check which conditions apply to their homesite before design work begins.
Where a consent condition and this guide both apply, the more restrictive requirement governs.
1. Site and Building Layout
Careful site and building design help create attractive, safe, and well-connected neighbourhoods that respond to the natural environment and local character of the North Brook reserve. It is therefore essential that the fundamentals of site planning are adhered to for every building.
Aims and Criteria to Assess Designs
1. Site and Building Layout
Create a sense of place
A well-positioned dwelling integrates naturally with its setting, achieves a balanced composition, and contributes positively to the character of Brookside. Careful siting of the home should respond to the landform, views, and the surrounding environment to create a strong sense of place. Homes should feel connected to the North Brook Esplanade, along with their local street, adjacent shared open spaces.
1. Site and Building Layout
Good design layout and orientation
Buildings and outdoor spaces should be positioned to create good connections from the site to street, parks, and open spaces. The layout and orientation of the building should create a sense of privacy and naturally protect from wind and rain, optimising solar access. Service areas, garages, driveways, and vehicle access should be positioned to minimise visual dominance and avoid compromising outdoor living spaces and front yard landscaping.
1. Site and Building Layout
Being a good neighbour
Buildings are good neighbours when they protect the outlook of the sites around them — particularly to the North Brook and the Esplanade. Views through a site should be kept open where possible. Tall fencing and planting should be used only where privacy genuinely calls for it. Siting should take account of the properties either side — their sunlight, their privacy, and the noise and activity a layout places close to them. Shading a neighbour's outdoor space should be avoided where possible. Living spaces should be arranged to look outward, to the landscape and to the street.
1. Site and Building Layout
Site-Specific Requirements
1. Site and Building Layout
Number of dwellings
- Only one dwelling is permitted per lot unless approved by Rossburn Developments Ltd.
1. Site and Building Layout
Building coverage and site permeability
An upper limit for impermeable surfaces applies to each lot to ensure the well-functioning of water systems through Brookside and beyond.
- Lots can have a maximum building coverage of 50% of the net site area.
Net site area excludes shared ROWs and driveways leading to back properties. Building coverage is the impermeable footprint of the building on site, while further impermeable surfaces are sealed driveways, pathways, patios, etc.
A minimum requirement for permeable landscaping treatment applies based on lot size.
- Lots below 400 m² can have a minimum landscaped permeable surface of 20% of net site area.
- Lots over or equal to 400 m² can have a minimum landscaped permeable surface of 30% of net site area.
[Landscaped permeable surface may include planting and lawn plus any path less than 1.2 m wide consisting of pavers on gravel, or open-slat decks less than 1 m in height above ground level with a permeable surface underneath.]
1. Site and Building Layout
Building Setbacks
For the purposes of this section, a building is any structure of 10 m² or more in area, or more than 2.3 m high above ground level.
Setbacks differ according to what a boundary faces. Street and right-of-way setbacks keep transport, pedestrian and cycle routes safe and settle buildings into the streetscape. Garage setbacks keep vehicle access and on-site manoeuvring safe, and allow a car to stand in the front yard without overhanging the footpath. Esplanade, open space, eco-zone and stormwater management area setbacks protect shared habitat and keep public land accessible and fit for purpose. Internal boundary setbacks protect sunlight, outlook and privacy between neighbours.
Every building shall be set back at least the following distance from each boundary:
- Road or right of way (RoW) — 2 m
- Road boundary, where the garage faces the street or RoW — 6 m
- North Brook Esplanade — 5 m
- Open space reserve, eco zone or stormwater management area (SMA) — 2 m
- Internal boundary with another private lot — 1 m
- Internal boundary, where the lot adjoins the North Brook Esplanade — 2 m
Where a lot has more than one of these boundaries, each setback applies to the boundary it names — so a corner site has two road setbacks, and an esplanade lot has both the 5 m esplanade setback and the 2 m internal boundary setback.
Exemption
Garden sheds and other structures below the size and height thresholds above are not buildings for this purpose and are not subject to setbacks, but must still comply with the covenants and this guide and be shown on plans approved by the Rossburn Design Board.
Where buildings on adjoining sites share a common wall, the length of the wall is exempt from the setback requirement.
1. Site and Building Layout
Site Access and Driveways
All accessways to properties are pre-formed and have been positioned to balance the streetscape and safety, while providing a suitable and logical access location to support good dwelling and site layout. Should a driveway location not befit the planned design of the dwelling, this may be changed through the approval process to ensure each site has the best layout possible. However, the ability to shift may be constrained by:
- existing street trees and landscaping
- above-ground and below-ground infrastructure
- safety requirements for pedestrians, cyclists, and vehicles
- some driveways being fixed for technical reasons and unable to be shifted
Driveways should have a maximum formed width of 6 m for double and 4 m for single access points, to balance ease of access with visual amenity. If private driveways require more width for manoeuvring or accessibility, approval is required through the approval process. Refer to conditions of consent for lots that require on-site manoeuvring to ensure safe exiting onto the street.
1. Site and Building Layout
Visibility at Right of Way Entrances and Private Driveways
In some locations, pedestrian visibility splays may extend slightly into private properties at the entrance to a Right of Way or on private driveways. Where this occurs, the boundary treatment must maintain clear visibility for vehicles entering and exiting. Rossburn has developed a specific boundary treatment for Right of Ways to ensure a cohesive and attractive streetscape.
[Graphic 1e illustrates the proposed boundary treatment and how it is to be applied.]
1. Site and Building Layout
On-site Parking
On-site parking for at least one car must be provided by way of garaging. Additional temporary parking is permitted on driveways only. Any long-term parking is to be discreetly integrated into the front-yard landscape design and appropriately screened through planting compliant with the covenants and design guide, and needs to be clearly identified on plans for approval by the Rossburn Design Board. Parking anywhere on a lot other than the driveway or a dedicated space is not permitted.
1. Site and Building Layout
Outdoor Living Areas, Service and Storage Areas
Each dwelling shall have a continuous outdoor living space at ground level directly accessible from a living space, with a minimum area of 30 m² and minimum dimensions of 4 m x 6 m. This space shall not be occupied by a driveway, parking space, or any permanently enclosed structure.
Appropriately sized service and outdoor storage areas are to be located where they can be accessed directly from the house and suitably screened from public view. Service areas need a minimum of 4m² to accommodate three rubbish bins, including manoeuvring space.
2. Dwelling — Building Design
The character of the buildings within Rossburn should be in keeping with the surrounding landscape and this unique setting. Great homes combine timeless design, balanced proportions, and quality materials to create lasting visual appeal. Thoughtful architecture responds to its surroundings and contributes positively to the character of the neighbourhood.
Aims and Criteria to Assess Designs
2. Dwelling — Building Design
Proportion, scale and massing
Homes should be designed with balanced proportions, appropriate scale, and carefully considered building forms that respond to the unique character of Rossburn. Building size and mass should be appropriate for the site, creating a cohesive neighbourhood while integrating with the surrounding landscape, streets, and open spaces. Homes fronting streets should provide a strong, welcoming presence, while those adjoining the North Brook esplanade should adopt a lower, more horizontal form that complements the natural landscape and preserves its open character.
2. Dwelling — Building Design
Design detail, depth and texture
Façades should be articulated rather than flat — modelled with enough depth that walls catch shadow and read at a human scale. Stepping the building line, varying roof form, and resolving materials and detailing at the junctions all build this relief. Together they produce a dwelling with its own identity while holding a consistent design quality along the street.
2. Dwelling — Building Design
Roofs in the streetscape
The roof is a defining element of a home's design and makes a significant contribution to the character of the streetscape. Roof forms should be simple, well-proportioned, and integrated with the overall architectural design, adding visual interest through variation in height, form, and profile. A range of roof styles, including gable, mono-pitch, clerestory, flat, and offset gable roofs, are encouraged where they are appropriate to the building design.
2. Dwelling — Building Design
Material character & longevity
Exterior materials, colours, and detailing should reinforce the natural character of Brookside while creating homes of lasting quality and authenticity. Durable, natural materials and a palette of restrained, harmonious colours are encouraged to achieve a timeless appearance. Variation in materials, textures, and detailing should give each home a sense of individuality while contributing to the overall cohesion and visual character of the neighbourhood.
2. Dwelling — Building Design
Design-Specific Requirements
2. Dwelling — Building Design
Building Type
The guide sets standards for the finished dwelling rather than the way it is built.
- Relocatable homes are not permitted at Rossburn
- Prefabricated, modular, panelised, kit-set and transportable construction are permitted, provided the completed dwelling meets all requirements of this design guide. Where any of these methods are proposed, it should be identified at Step 1 so the Design Board can consider it alongside the design.
2. Dwelling — Building Design
Building height
- No building shall exceed a two-storey design appearance, with a maximum height of 8m.
2. Dwelling — Building Design
Recession planes
To protect sunlight and amenity in outdoor spaces, recession planes apply to every lot in Brookside. The southern and eastern boundaries are the more restrictive; the northern and western boundaries are more permissive.
A building must sit within a plane that begins 2.5 m above the boundary and slopes into the lot at between 35° and 55°, depending on which way the boundary faces. Refer to diagrams 2F & 2G. These recession angles will also ensure compliance with WDC requirements.
Two exceptions apply:
- Shared walls. Where a building shares a common wall with the building on the adjoining site, the recession plane does not apply along that part of the internal boundary.
- Adjoining reserves and accessways. Where the land immediately beyond the boundary is a reserve or accessway — whether or not it serves the site — the recession plane may be measured from the far side of that reserve or accessway instead of from the site boundary, which allows a taller building on that edge. The deemed boundary may be no more than 6 m beyond the actual site boundary.
2. Dwelling — Building Design
Minimum dwelling size
Minimum dwelling floor area is set by lot area, excluding any right of way. Floor area includes the garage.
- Up to 399 m² — 110 m²
- 400–499 m² — 130 m²
- 500–599 m² — 150 m²
- 600 m² and greater — 175 m²
2. Dwelling — Building Design
Building Form and Façade Articulation
Where building lengths create a sense of bulk or extend a continuous length of more than 10m, they shall be broken down through architectural articulation. This can be achieved through vertical stepping of the building form at least 1.2m, and/or changes in the building face using elements such as porches, verandahs, recessed areas, and projecting features that provide depth, shadow, and visual interest.
2. Dwelling — Building Design
Roof Form
The roof is an important part of the overall three-dimensional form of a home and shall be designed as an integrated element of the architecture. Roof forms can vary but must complement the building's scale, proportions, and character. When used, gable roofs shall positively address streets and open spaces and generally have a pitch between 30° and 45°. Hipped roofs shall only be used where they are appropriate to the building geometry or required to respond to site constraints, such as recession plane requirements.
2. Dwelling — Building Design
Garages
Garages are to be treated as integral parts of the dwelling design and shall enhance the overall aesthetic of the dwelling as supportive elements — for example, used as connecting elements for semi-detached housing.
- Each home must have a minimum of one garageable space
- All garages must have internal access into the dwelling
- All garages must be designed to integrate with the dwelling design to avoid overt dominance
- Garages must not exceed 50% of the width of the front elevation
- Street-facing garages must be set back a minimum of 1.5 m behind the building frontage
- Garages with side walls facing the street cannot exceed 7 m and must include an architectural articulation feature, for example a window
- Garage are to be set back 6m from front boundary
2. Dwelling — Building Design
Added Structures
Additions to the dwelling and structures attached to it — pergolas, lean-tos, carports, porches and similar — shall be designed as part of the house, matching its form, materials and detailing.
Solar panels shall be laid in the plane of the roof, following its pitch and alignment.
2. Dwelling — Building Design
Materials, Cladding and Colour
Exterior materials and colour palettes shall be restrained and complementary, using natural, recessive tones such as greys, charcoals, browns and blacks, to hold visual harmony across the development. Roof form, material and colour shall be resolved together with the rest of the dwelling rather than chosen separately. Durable, high-quality, non-reflective materials suited to the local climate are encouraged.
The palette is not restricted to a list of approved products, but every material shall be genuine and not imitate another material. The following also apply:
- recycled material shall be of very good quality and specifically identified on plans to be considered
- mirrored or reflective glazing shall not be used on windows or doors facing the street or public open space
- embossed wood-grain or otherwise textured garage doors are strongly discouraged
- where metal roofing is used, profiles are limited to tray, 5-rib, solar rib, Hi-5 and corrugate, or approved equivalents
- spouting, downpipes and flashings shall match the roof or the wall colour
- roof colour shall account for reflectivity and glare, and avoid becoming a heat sink
- chimneys and flues shall be designed to complement the dwelling, and metal flues and other roof penetrations shall be enclosed or painted to reduce their visual prominence
- uncoated zinc, copper and heavily treated timber are to be avoided for cladding, decking, exposed structure, roofing, spouting, downpipes and flashings. Factory-coated and pre-painted metal does not raise the same concern.
3. Interface — Streets, Open Space and Reserves, Esplanade, Stormwater Management Areas (SMA), Private Shared Access Ways (RoW)
The interfaces between buildings and the immediate environment are critical in creating a high-quality and safe community. The interaction neighbour to neighbour and the way each house and garden relates to adjacent public open spaces, such as the street, right-of-ways (RoW) and larger green spaces like the North Brook Esplanade, recreational parks, stormwater management areas and reserves is guided in this chapter to ensure open and engaging streetscapes and safe and welcoming public spaces for the neighbourhood.
Aims and Criteria to Assess Designs
3. Interface — Streets, Open Space and Reserves, Esplanade, Stormwater Management Areas (SMA), Private Shared Access Ways (RoW)
Interaction with the street
A home's frontage is seen by everyone who passes it. Together, the frontages along a street are the public realm at Brookside — they set how safe it feels to walk, how green it looks, and whether the street reads as one place.
Service areas and utilities such as washing lines, car parks, and service equipment should be effectively screened from public view.
3. Interface — Streets, Open Space and Reserves, Esplanade, Stormwater Management Areas (SMA), Private Shared Access Ways (RoW)
Arrival and entry
Variety in building setbacks along boundaries with streets and open spaces should be used to emphasise building entries. Additional design measures, such as building steps, overhangs, and canopies for porches, should be used to frame entrances.
Gateways and entrances to dwellings should be obvious and easy to interpret from the roadway, with landscaping providing both a demarcation of the line between private and public spaces and a transitional space between the two.
3. Interface — Streets, Open Space and Reserves, Esplanade, Stormwater Management Areas (SMA), Private Shared Access Ways (RoW)
Interaction with the esplanade and other public reserves
Strong visual connections between open space reserves and private gardens are required to promote openness, community, natural outlook and a sense of connection. Boundary treatment should maintain a high level of visual amenity while remaining open and permeable. This openness should be balanced with privacy and safety through well-designed dwellings and considerate site layouts, avoiding excessive fencing and screening wherever possible.
3. Interface — Streets, Open Space and Reserves, Esplanade, Stormwater Management Areas (SMA), Private Shared Access Ways (RoW)
Sunlight, shelter and visibility
Sunlight within public spaces should be preserved to the greatest extent possible. For security, living and active areas of homes should face open areas and streets to provide visibility (passive surveillance) and create a safer, more inviting neighbourhood.
3. Interface — Streets, Open Space and Reserves, Esplanade, Stormwater Management Areas (SMA), Private Shared Access Ways (RoW)
Exterior lighting
The design and placement of external lighting on private property should be consistent with Crime Prevention Through Environmental Design principles, and should consider effects on neighbouring properties with regard to glare and brightness.
[Map of Brookside highlighting all streets, reserves, SMAs, open space and eco-zone areas to be inserted.]
3. Interface — Streets, Open Space and Reserves, Esplanade, Stormwater Management Areas (SMA), Private Shared Access Ways (RoW)
Boundary treatment and fencing approach
The Brookside boundary treatment and fencing strategy balances privacy and security with visual permeability, passive surveillance and a positive public realm.
Fencing is divided into two categories:
Developer Fencing
The developer has provided fencing at key interfaces where a consistent boundary treatment is required. This includes boundaries adjoining open space, esplanade reserves, stormwater management areas, the Boys Road Eco Zone, and all standard internal private-to-private boundaries.
Private Fencing
Where additional fencing or privacy screening is wanted at a street or Right of Way boundary, Rossburn Developments Ltd has developed a set of boundary treatment options covering the situations that arise across Brookside. Each option addresses height, permeability, setbacks, landscaping, gates, passive surveillance and integration with the dwelling design. Within each option there is room to vary materials and detailing so the treatment suits your house design and site layout. Contact design@rossburn.co.nz for the current boundary treatment plans.
3. Interface — Streets, Open Space and Reserves, Esplanade, Stormwater Management Areas (SMA), Private Shared Access Ways (RoW)
Specific Requirements — Street and ROW Interface incl. fencing
3. Interface — Streets, Open Space and Reserves, Esplanade, Stormwater Management Areas (SMA), Private Shared Access Ways (RoW)
The street and RoW frontage
Every dwelling shall have:
- a front facade (excluding garage) comprising at least 25% glazing distributed across all levels
- a window from a habitable space directly overlooking the front garden and street / RoW, from any level of the dwelling
- a main entry door or external porch that is directly visible and accessible from the street or private RoW
- a defined edge and a clear gradient from footpath to front door
3. Interface — Streets, Open Space and Reserves, Esplanade, Stormwater Management Areas (SMA), Private Shared Access Ways (RoW)
Visibility requirements on road boundaries
- RoW and private driveways shall comply with WDC visibility and safety requirements. This may require keeping boundary treatment, including planting, to no more than 0.9 m.
3. Interface — Streets, Open Space and Reserves, Esplanade, Stormwater Management Areas (SMA), Private Shared Access Ways (RoW)
Street and RoW boundary treatment, including fencing
- Unless approved by the Rossburn Design Board, fencing, screening or boundary walls are not allowed along road boundaries to retain an open appearance.
- Corner sites and lots with north- or west-facing outdoor spaces may select from predesigned and Rossburn-approved boundary and fencing treatments to create further enclosure and privacy.
- Any approved road-facing fencing, walls or screens, regardless of height, need to be set back from the road boundary by 1.5m to allow for layered planting to the streetside.
- Any soft landscaped treatment, i.e. hedging to the road boundary, shall be no higher than 1.2m above ground level, to ensure clear visibility.
- Approved fencing, gates and letterboxes shall be completed within six months of the Code of Compliance Certificate being issued — see Establishment and maintenance in Chapter 4.
3. Interface — Streets, Open Space and Reserves, Esplanade, Stormwater Management Areas (SMA), Private Shared Access Ways (RoW)
Specific Requirements — Open Space and Reserve Interface incl. Fencing
3. Interface — Streets, Open Space and Reserves, Esplanade, Stormwater Management Areas (SMA), Private Shared Access Ways (RoW)
Open space reserves including SMAs
Any lot adjacent to open space and/or SMAs shall have:
- the facing facade comprising at least 35% glazing distributed across all levels
- a window from a habitable space overlooking the open space/SMA, from any level of the dwelling
- if the boundary is fenced or planted out, a pedestrian access gate of a minimum of 1.2 m width to the open space/SMA that is 50% visually permeable and integrated into the boundary treatment
- one direct, uninterrupted view line from either the main outdoor living area, a secondary outdoor space, or an external balcony
- to maintain a high-amenity public realm, any fencing or placement of structures such as screening within a 2 m area from a boundary visible from public open spaces will require approval through the Rossburn Design Board
3. Interface — Streets, Open Space and Reserves, Esplanade, Stormwater Management Areas (SMA), Private Shared Access Ways (RoW)
North Brook Esplanade
Any lots interfacing with the esplanade shall comply with the following design criteria:
- Any additional boundary treatment within a 5 m area from the interface (including fencing, walls and landscape structures) has to be a minimum of 50% permeable, cannot increase total height, and must be approved by the Rossburn Design Board.
- A minimum of 50% of the 5 m esplanade boundary setback area is to be soft landscaped with plants from the approved plant list (see Chapter 4).
3. Interface — Streets, Open Space and Reserves, Esplanade, Stormwater Management Areas (SMA), Private Shared Access Ways (RoW)
Boys Road ecological zone
Any lots interfacing with this area shall comply with the following design criteria:
- Any additional boundary treatment within a 2 m area from the interface (including fencing, walls, landscape structures) must be approved by the Rossburn Design Board.
- A minimum of 50% of the 2 m ecological zone boundary setback area is to be soft landscaped with plants from the approved plant list (see Chapter 4).
4. Private Landscape
Good landscape design enhances the home, provides attractive outdoor spaces, and balances privacy with opportunities to enjoy views of the surrounding landscape. Consistent neighbourhood planting creates a cohesive streetscape while allowing each garden to express its own character. Thoughtful planting also supports local ecology, improves environmental performance, and contributes to a greener, more attractive neighbourhood.
Aims and Criteria to Assess Designs
A private garden is seen from the street, meets the reserves and neighbouring sites at its edges, and carries planting through the neighbourhood. Individually, gardens belong to their owners; collectively, they are much of what makes Brookside feel like one place. Landscape proposals must show how they respond to the criteria below.
4. Private Landscape
Character and materials
- Use high-quality, durable and, where practical, locally sourced materials, including long-life landscape construction materials.
- Prioritise planting over hardstand, particularly within the front yard.
- Use quality, robust planting sympathetic to the natural environment and complementary to the built form (refer to Chapter 2).
- Brookside planting should complement the North Brook ecological planting.
4. Private Landscape
An engaging front garden
- Contribute to an attractive, green streetscape through generous planting and canopy trees.
- Corner sites should address both street frontages with attractive landscaping.
- Use planting to screen bins, utilities, clotheslines, and other service areas from public view.
4. Private Landscape
Privacy and usable outdoor space
- Design outdoor living areas adjacent to main indoor living spaces, integrating landscape and building design to create comfortable, well-defined outdoor rooms.
- Through strategic planting, back gardens should create sheltered private spaces but also maintain open views into the surrounding landscape wherever they adjoin open space.
- Planting in gardens should ensure good solar access, privacy, and shelter for the lot, and be considerate to neighbours.
- Balance hardscape with generous planting to maximise both usability and landscape amenity.
4. Private Landscape
Biodiversity and habitat
- Use predominantly native and locally appropriate plant species consistent with the Brookside planting palette.
- Encourage habitat for birds and pollinators through diverse planting.
- Incorporate layered planting — canopy trees, shrubs and groundcovers — for visual interest and depth.
- Select hardy, low-maintenance plants suited to local conditions, using the Private Garden Plant Lists as a reference.
- Avoid known invasive species.
4. Private Landscape
Stormwater and permeability
- Maximise permeable surfaces throughout the site through the use of permeable paving, gravel, and timber decking over impervious paving where appropriate.
- Retain and infiltrate stormwater on-site where practical, through rain gardens, swales, rainwater tanks or other landscape features.
4. Private Landscape
Specific Requirements — Landscaping
4. Private Landscape
Minimum landscape requirements
A landscape concept plan and planting plan shall be submitted illustrating a landscape design that responds to the criteria in this chapter. The landscape planting plan spacing shall achieve full coverage of plants at maturity.
Each residential lot shall, as a minimum, provide:
- Site-appropriate planting consistent with the Brookside character and planting palette. Non-invasive species only.
- Permeable surfaces comprising a minimum of 50% of all non-building site area.
4. Private Landscape
Front garden
- A planted front garden with a minimum of one 45L feature canopy tree.
- A minimum of 25% of the front garden shall comprise soft landscaping.
- Designed around placement of street trees and fixed entries as shown on the schematic lot plan.
4. Private Landscape
Driveways and pathways
- Exposed aggregate is to be used for all driveways in Brookside.
- Use planting to visually separate pathways from driveways.
- Maximum driveway width: 4.0 m for a single garage, 6.0 m for a double garage.
Pathway materials shall be selected to complement the overall landscape character, respond to site conditions, and provide safe, durable, and accessible pedestrian movement. Materials shall be appropriate to the intended level of use, maintenance requirements, drainage conditions, and surrounding architecture. The use of local materials is encouraged.
4. Private Landscape
Screening
- Utility and landscape screens shall be designed as an integral part of the site and building design as well as hard and soft landscaping. These cannot exceed a standard 1.8 m height, and need to be identified and approved as part of the final landscape plans.
- Any planting used for screening must be an evergreen species.
- Where screening requires permeability, this cannot be obstructed through planting.
4. Private Landscape
Side garden
- Internal boundary fencing starts approximately 6 m from the road boundary. The completion of the boundary treatment within the remaining 6 m can consist of soft landscaping or pre-approved post-and-rail fencing.
- Plant alongside fencelines to a minimum depth of 600 mm, using shrubs, climbers and grasses to screen and soften tall solid fencing — particularly where it is visible from the street or open space reserves.
4. Private Landscape
Private garden
- A minimum of one 45L small native canopy tree (refer to Plant List).
- Within the 5 m offset zone to the North Brook Esplanade reserve, planting shall cover at least 50% of the area, with at least 70% of species drawn from the Rossburn Ecological Plant List. Planting shall be structured to enable areas of oversight of the reserve with clear sightlines.
- Within the 2 m offset zone to Boys Road North Drain, planting shall cover at least 50% of the area, with 100% of species drawn from the Rossburn Ecological Plant List.
- No structures within the 5 m offset to the North Brook Esplanade reserve or the 2 m Boys Drain eco zone. Clotheslines and service areas shall be screened where located near this zone.
4. Private Landscape
Establishment and maintenance
- Planting and soft landscaping shall be completed within 3 months of the Code of Compliance Certificate being issued for the dwelling, or by the end of the first planting season (1 April to 30 September) following it, whichever is later.
- Fencing, gates, letterboxes and other hard landscaping shall be completed within 6 months of the Code of Compliance Certificate being issued.
- Any planting that does not successfully establish shall be replaced.
- Gardens shall be maintained thereafter to keep a tidy appearance and healthy planting.
4. Private Landscape
Plant lists
[Plant lists by neighbourhood — RMM to provide schedule and images.]
[Esplanade and eco-zone planting specifications to be confirmed.]
4. Private Landscape
Brookside planting palette
Species for the front, side and private gardens. The list is a guide to the intended character of the landscape, not a prescriptive or exhaustive schedule — other species may be used where they are consistent with the design intent, site conditions and maintenance requirements.
Grasses, Ground Covers & Shrubs
- Oioi Apodasmia similis (Oioi) — Front · Side · Rear gardens — sun
- Rengarenga Lily Arthropodium Matapouri Bay (Rengarenga Lily) — Front · Side · Rear gardens — semi-shade
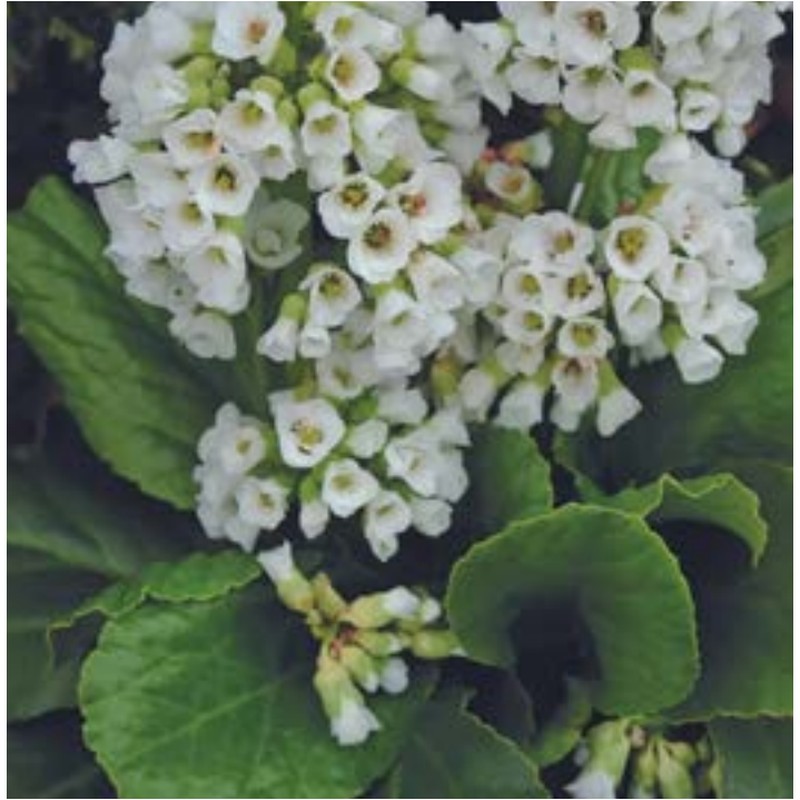
- Heartleaf bergenia Bergenia Snowtime (Heartleaf bergenia) — Front · Side gardens — semi-shade
- Orange sedge Carex testacea (Orange sedge) — Front · Side gardens — sun
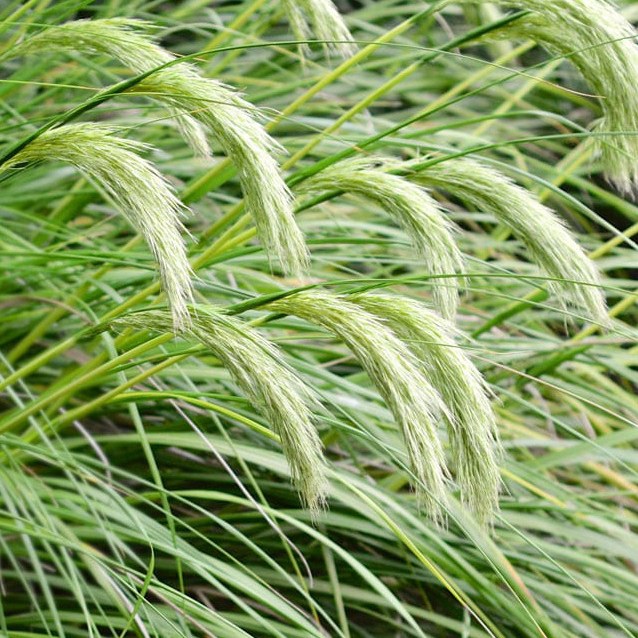
- Dwaft toetoe Chionochloa Flavicans (Dwaft toetoe) — Front · Rear gardens — sun or semi-shade
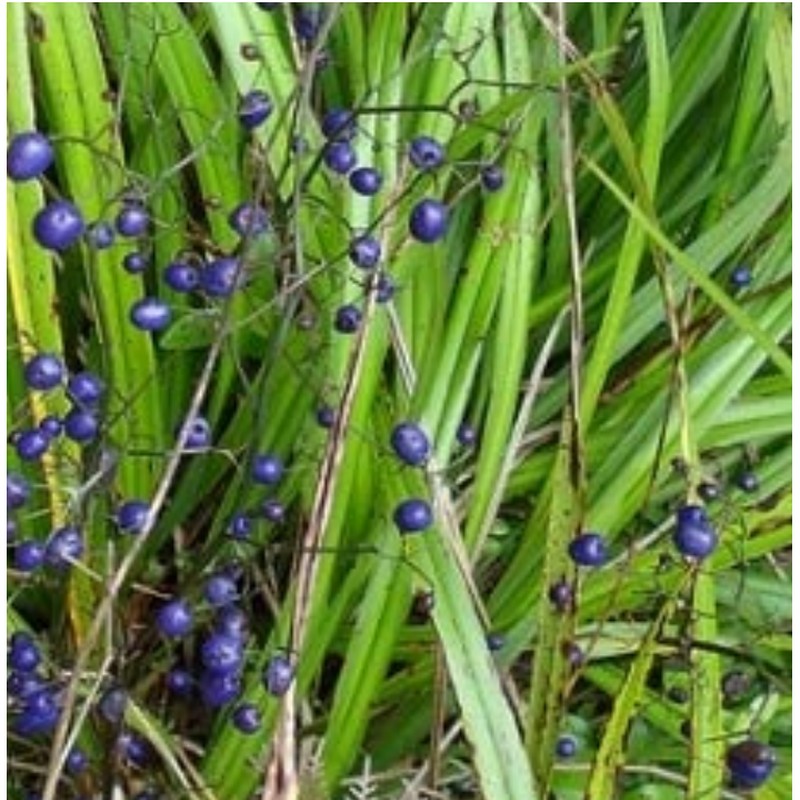
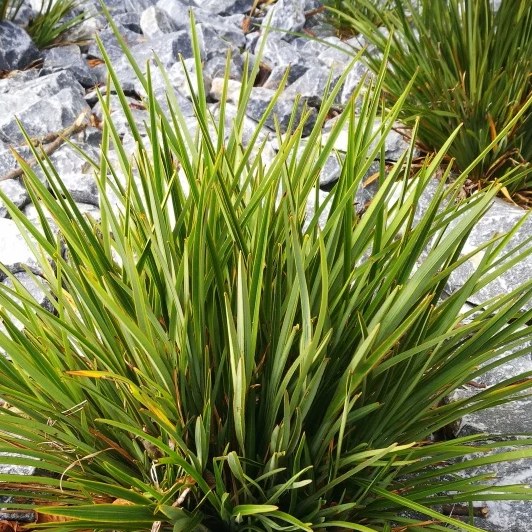
- NZ Flax Lily / Tūrutu Dianella nigra (NZ Flax Lily / Tūrutu) — Front · Side · Rear gardens — sun or semi-shade
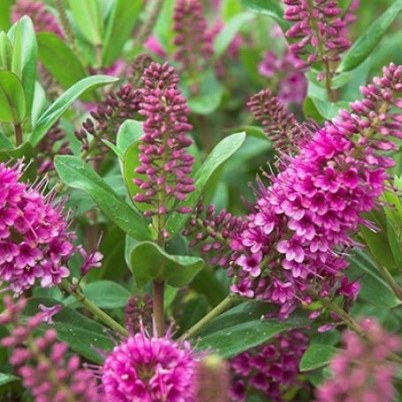
- Hebe Hebe Sunset Boulevard (Hebe) — Front · Side · Rear gardens — sun
- Hebe Hebe Emerald Green (Hebe) — Front · Side · Rear gardens — sun
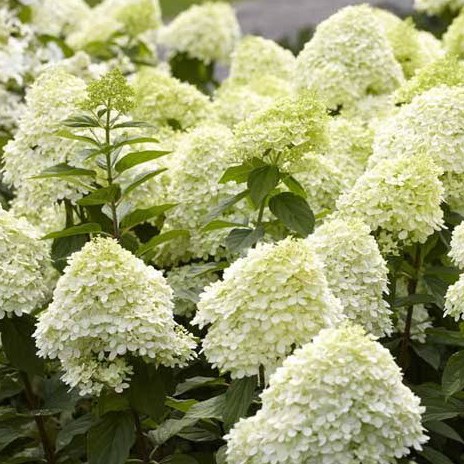
- Limelight Hydrangea Hydrangea Limelight (Limelight Hydrangea) — Rear garden — semi-shade
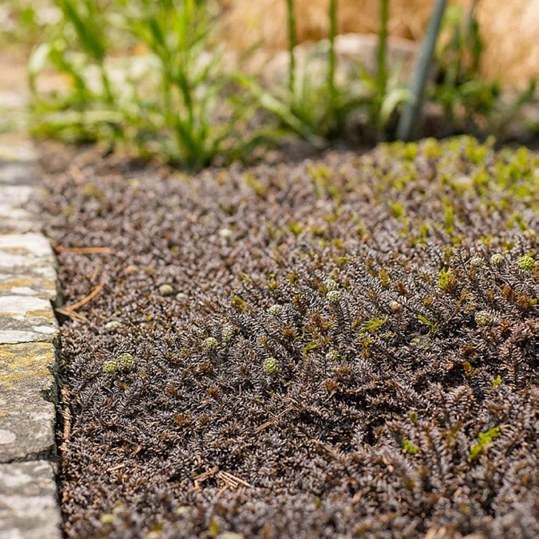
- Brass buttons Leptinella Platts Black (Brass buttons) — Front · Side gardens — sun or semi-shade
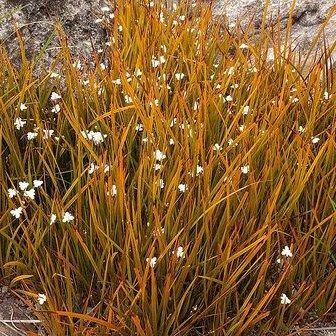
- NZ iris/Mikoikoi Libertia ixiodes (NZ iris/Mikoikoi) — Front · Side · Rear gardens — sun or semi-shade
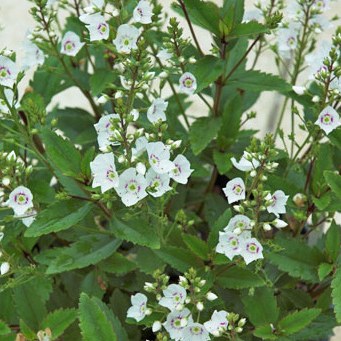
- White parahebe Parahebe Avalanche (White parahebe) — Front · Side · Rear gardens — sun or semi-shade
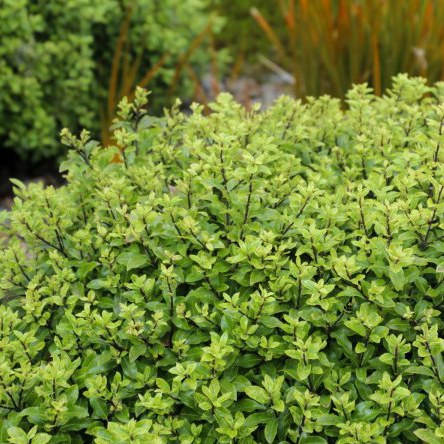
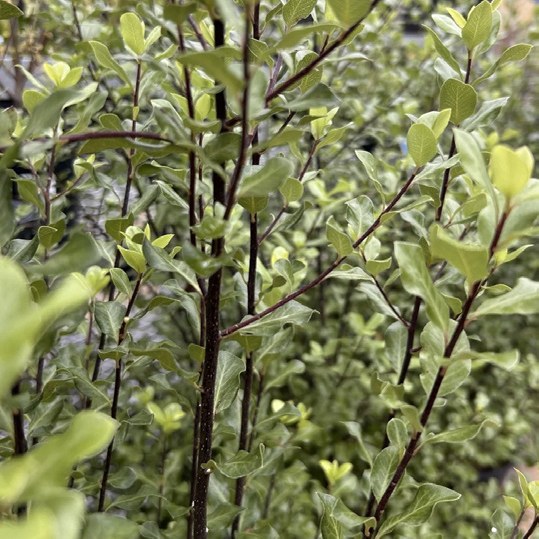
- Kōhūhū Pittosporum Pom-Pom (Kōhūhū) — Front garden — sun
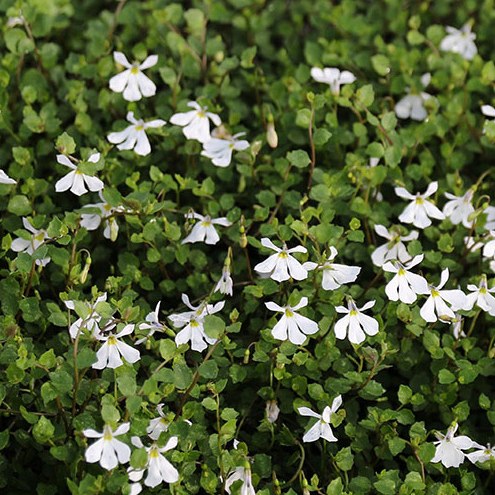
- Pānakenake Pratia angulata (Pānakenake) — Front · Rear gardens — sun or semi-shade
- Mountian flax Phormium cookianum (Mountian flax) — Rear garden — sun or semi-shade
- Dwarf flax Phormium Pepe (Dwarf flax) — Front garden — sun or semi-shade
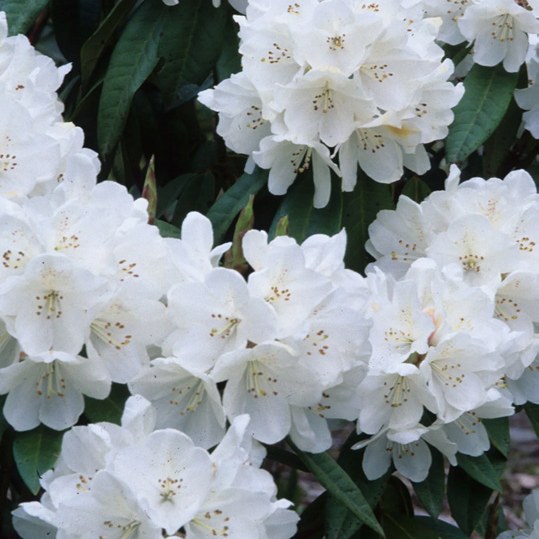
- White Flowering Rhododendron Rhododendron Helene Schniffner (White Flowering Rhododendron) — Rear garden — semi-shade
- Grumpy Rhododendron Rhododendron Grumpy (Grumpy Rhododendron) — Front garden — semi-shade
Climbing Plants
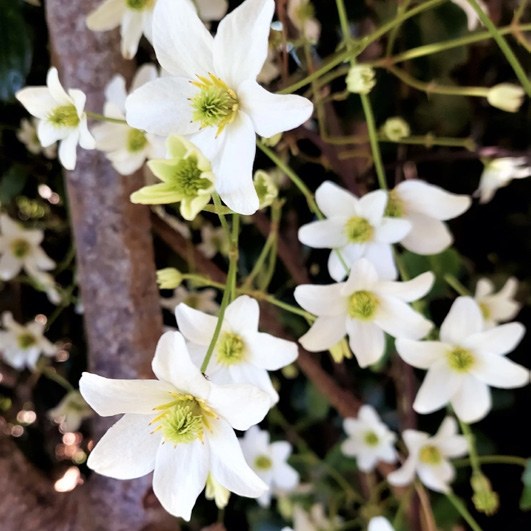
- Puawhananga / NZ Clematis Clematis paniculata (Puawhananga / NZ Clematis) — Side · Rear gardens — semi-shade
- Lakemont grape Grape Lakemont Seedless (Lakemont grape) — Rear garden — sun
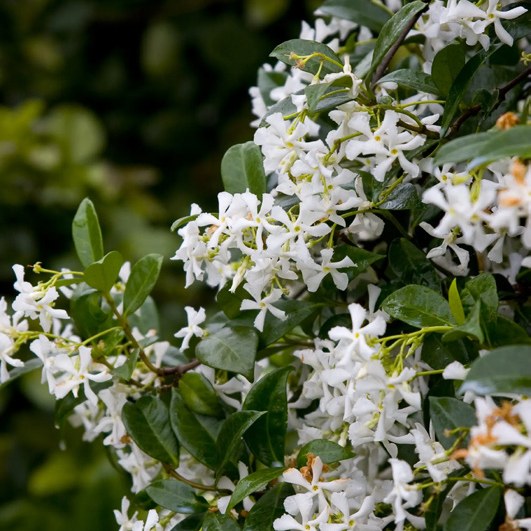
- Star jasmine Trachelospermum Jasminoides (Star jasmine) — Side · Rear gardens — sun or semi-shade
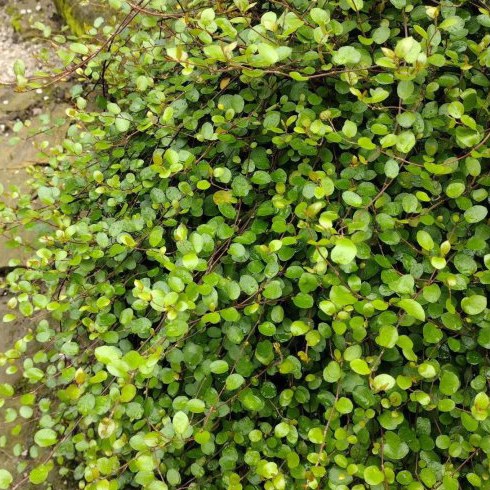
- Pōhuehue/maidenhair vine Muehlenbeckia complexa (Pōhuehue/maidenhair vine) — Rear garden — sun or semi-shade
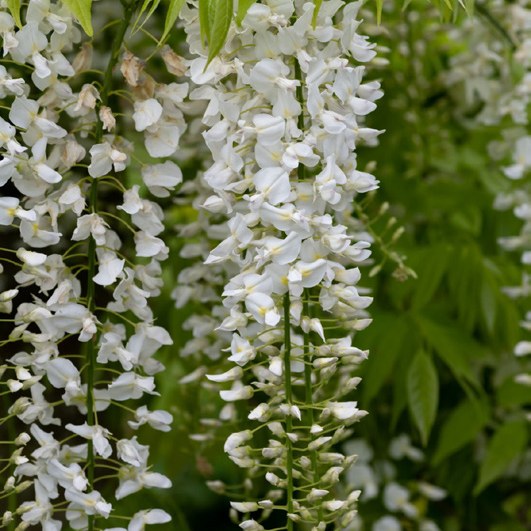
- Silky wisteria Wisteria ‘White Silk’ (Silky wisteria) — Rear garden — sun
Screening & Hedges
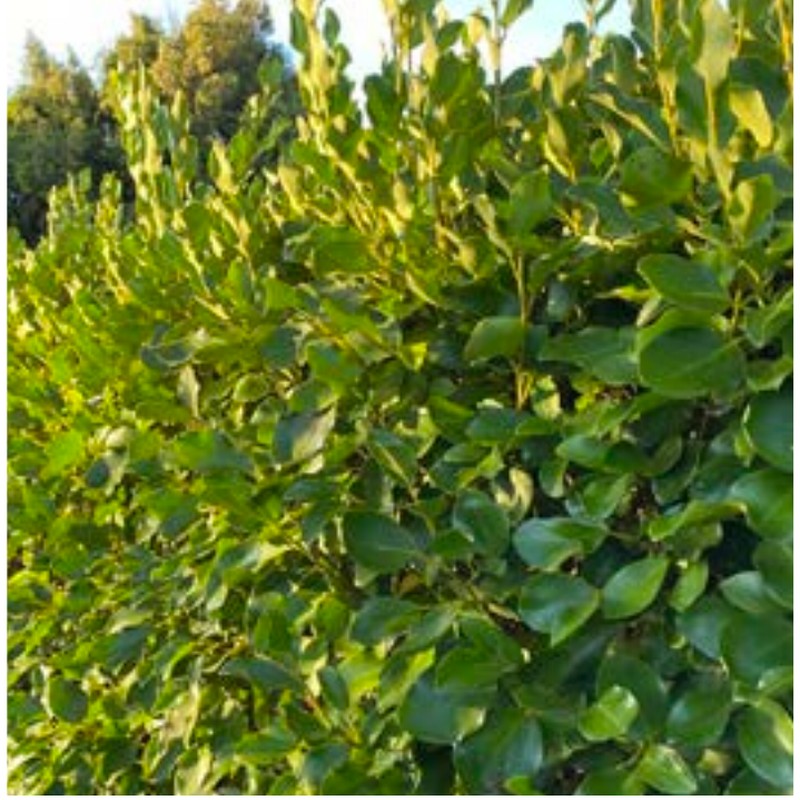
- Kapuka/NZ Broadleaf Griselinia littoralis (Kapuka/NZ Broadleaf) — Front · Side · Rear gardens — sun or semi-shade
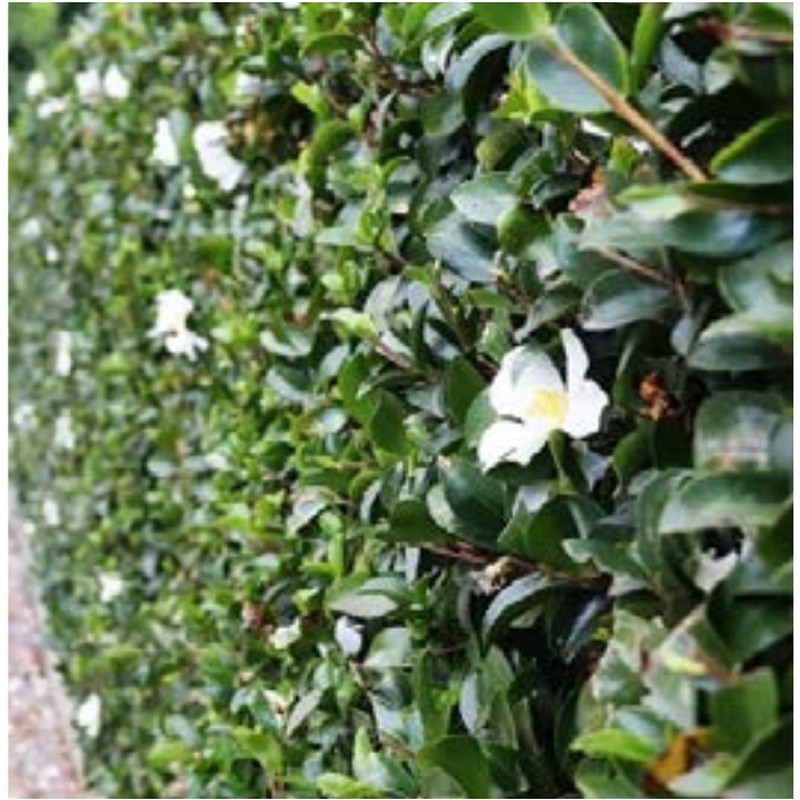
- Camelia Cameliia Setsugekka (Camelia) — Front · Side gardens — semi-shade
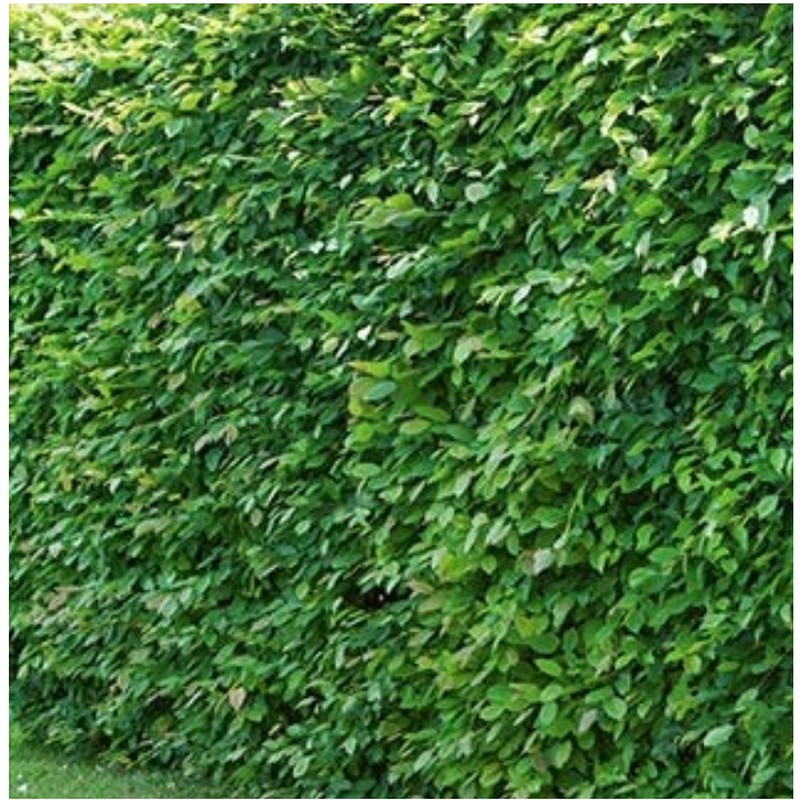
- European hornbeam Carpinus betulus (European hornbeam) — Side garden — sun or semi-shade
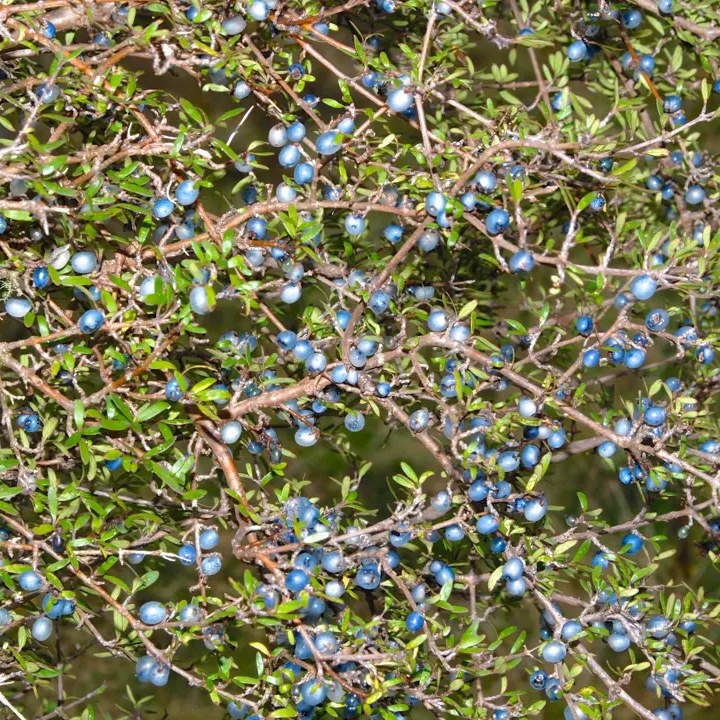
- Mingimingi Coprosma propinqua (Mingimingi) — Rear garden — sun or semi-shade
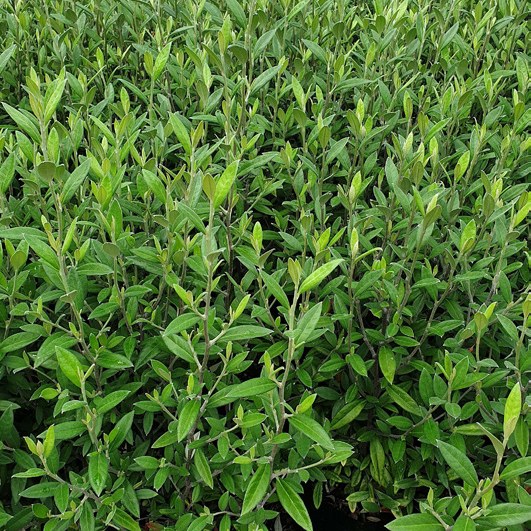
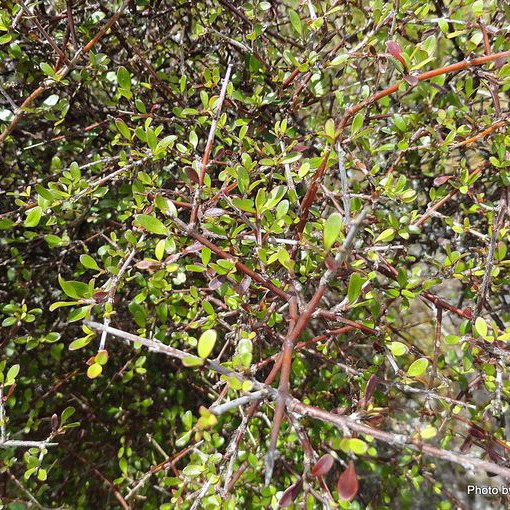
- Corkokia Corokia ‘Gentys Green’ (Corkokia) — Front · Side · Rear gardens — sun
- Mikimiki Coprosma rubra (Mikimiki) — Rear garden — sun
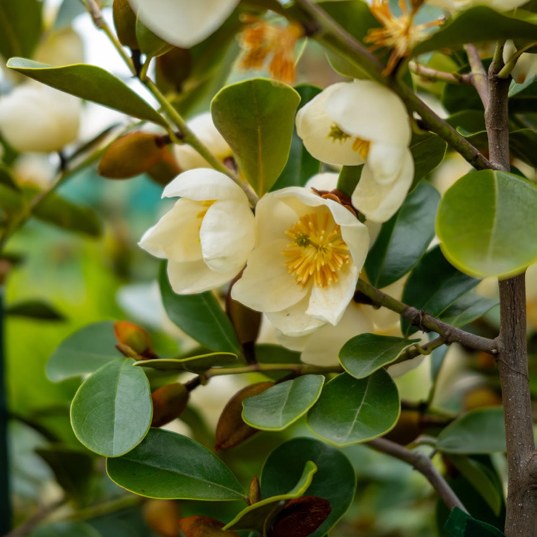
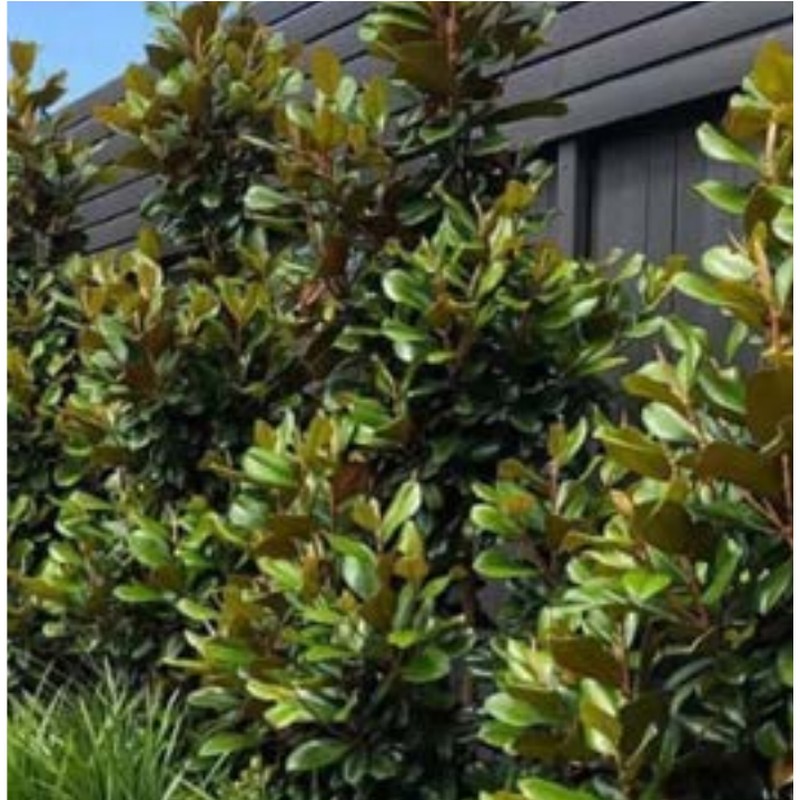
- Magnolia ‘Princess Grace’ Michelia Princess Grace (Magnolia ‘Princess Grace’) — Front garden — sun or semi-shade
- Pittosporum Pittosporum ‘Screen Master’ (Pittosporum) — Side · Rear gardens — sun or semi-shade
Specimen Trees — Small Spaces
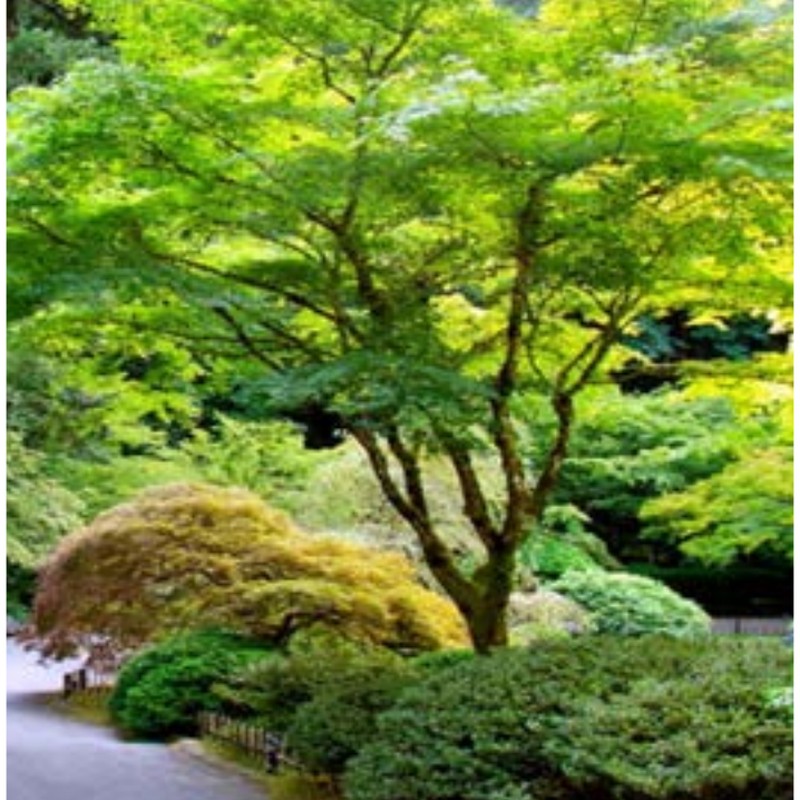
- Japanese maple Acer palmatum (Japanese maple) — Front garden
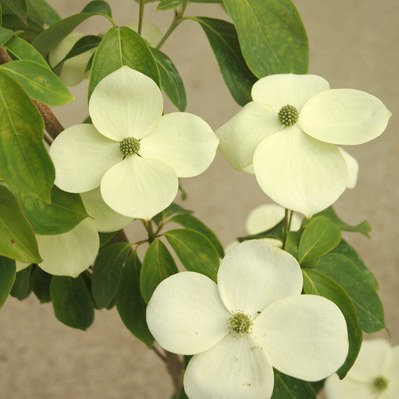
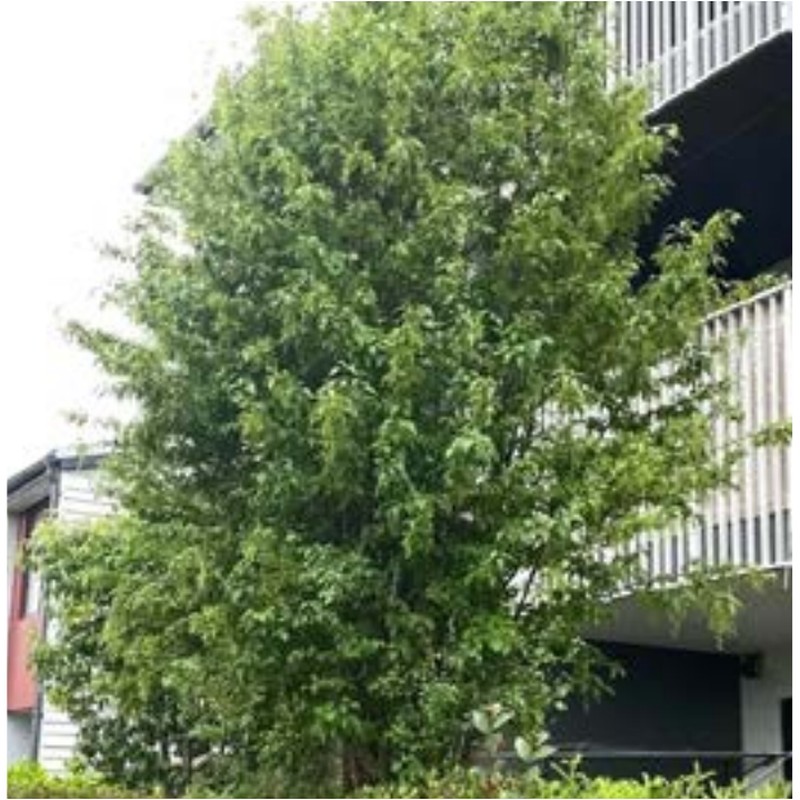
- Flowering dogwood Cornus ‘Greenvale’ (Flowering dogwood) — Front garden
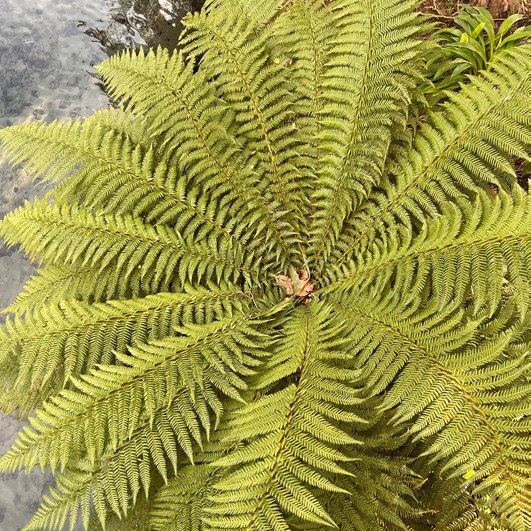
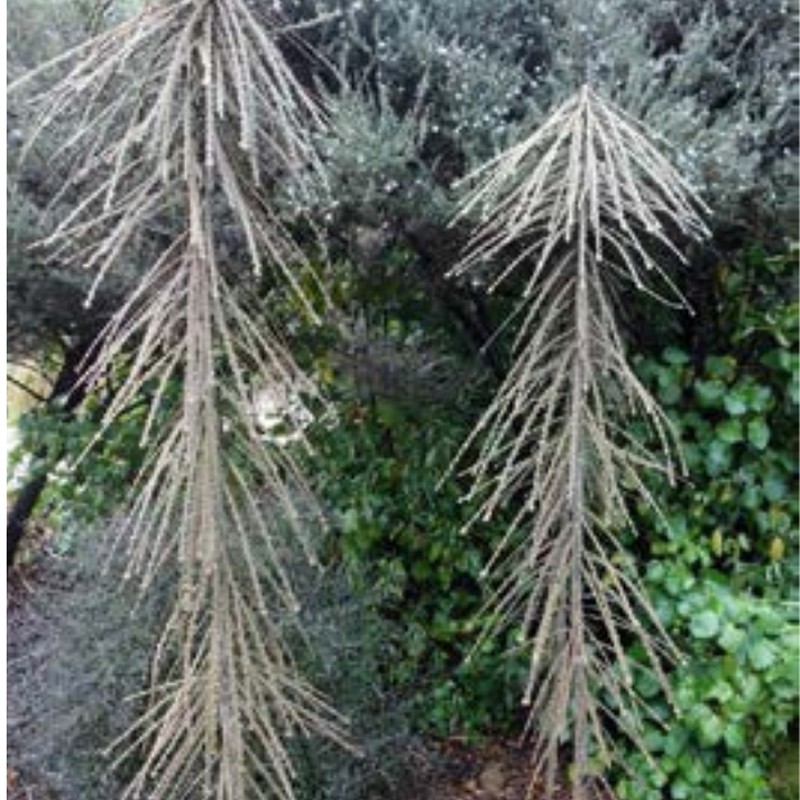
- Whekī-ponga/Golden fern tree Dicksonia fibrosa (Whekī-ponga/Golden fern tree) — Front · Rear gardens
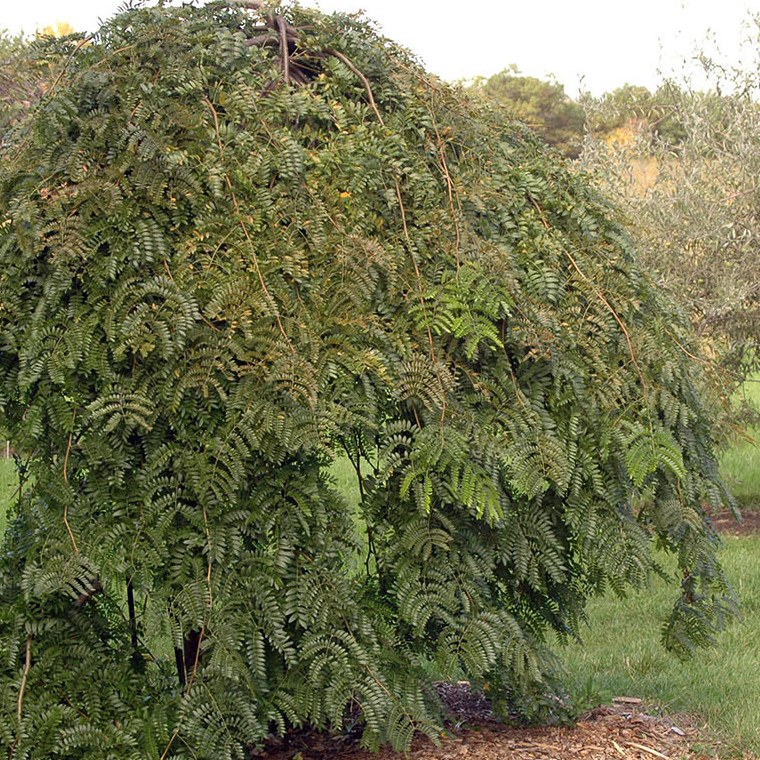
- Weeping honey locust Gleditsia ‘Emerald Cascade’ (Weeping honey locust) — Front garden
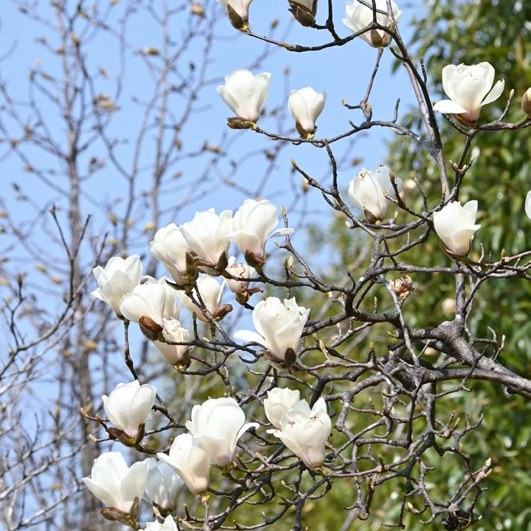
- Yulan magnolia Magnolia denudata (Yulan magnolia) — Front garden
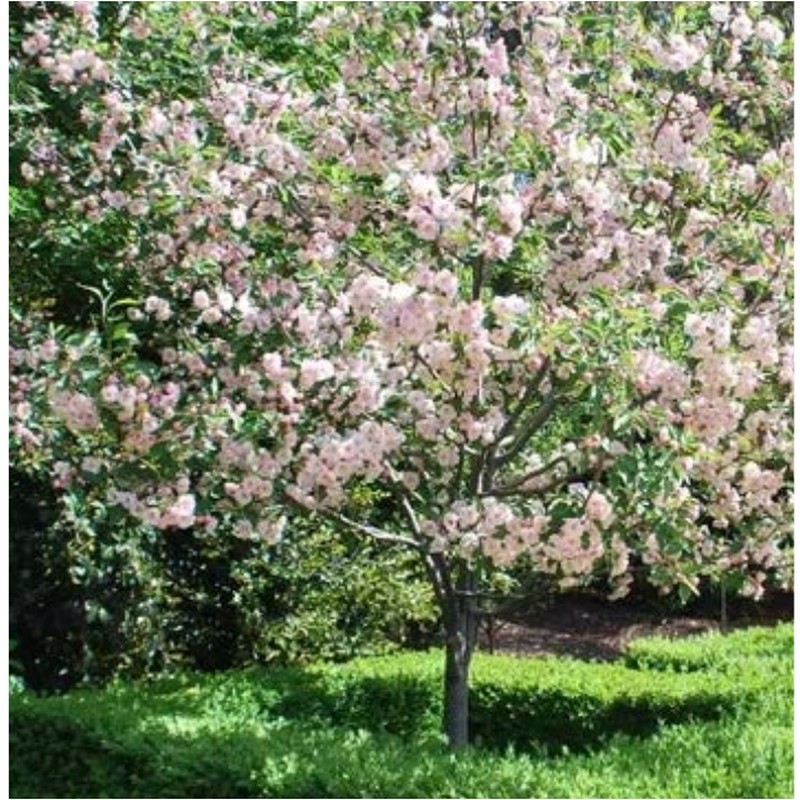
- Paririe Crabapple Malus ‘Ioensis Plena’ (Paririe Crabapple) — Front · Side · Rear gardens
- Horoeka/Fierce lancewood Pseudopanax ferox (Horoeka/Fierce lancewood) — Side · Rear gardens
- Fruit trees Fruit trees — Rear garden
Specimen Trees — Medium Spaces
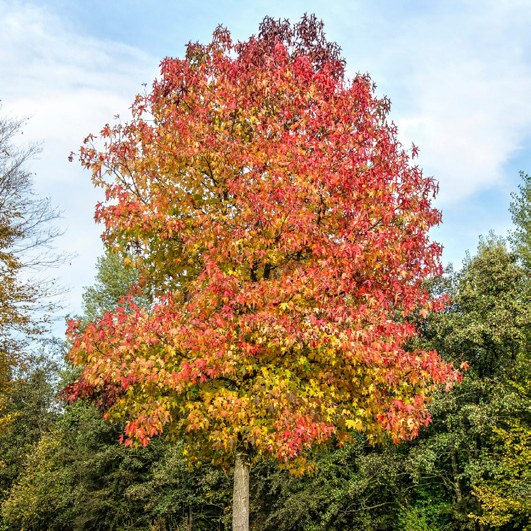
- American sweetgum Liquidambar Worplesdon (American sweetgum) — Front · Rear gardens
- Little gem southern magnolia Magnolia 'Little Gem' (Little gem southern magnolia) — Front garden
- Mānatu/lowland ribbonwood Plagianthus regius (Mānatu/lowland ribbonwood) — Rear garden
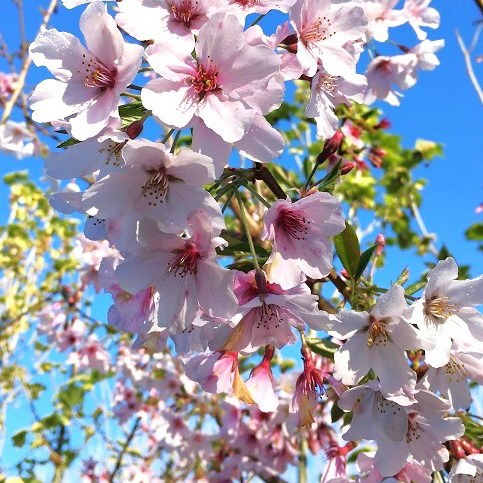
- Yoshino cherry Prunus yedoensis (Yoshino cherry) — Front garden
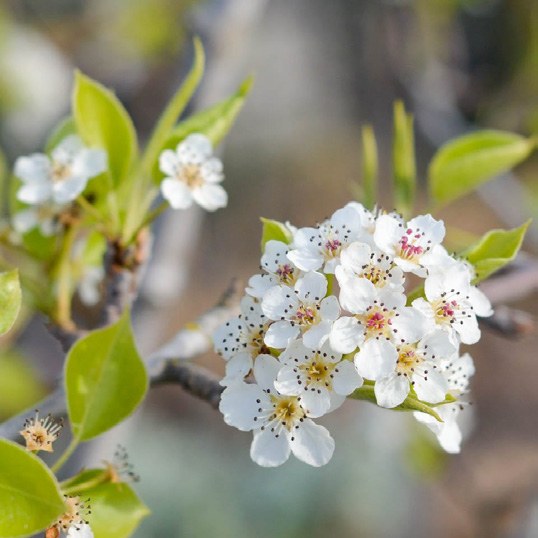
- Aristocrat pear Pyrus calleryana ‘Aristocrat’ (Aristocrat pear) — Front garden
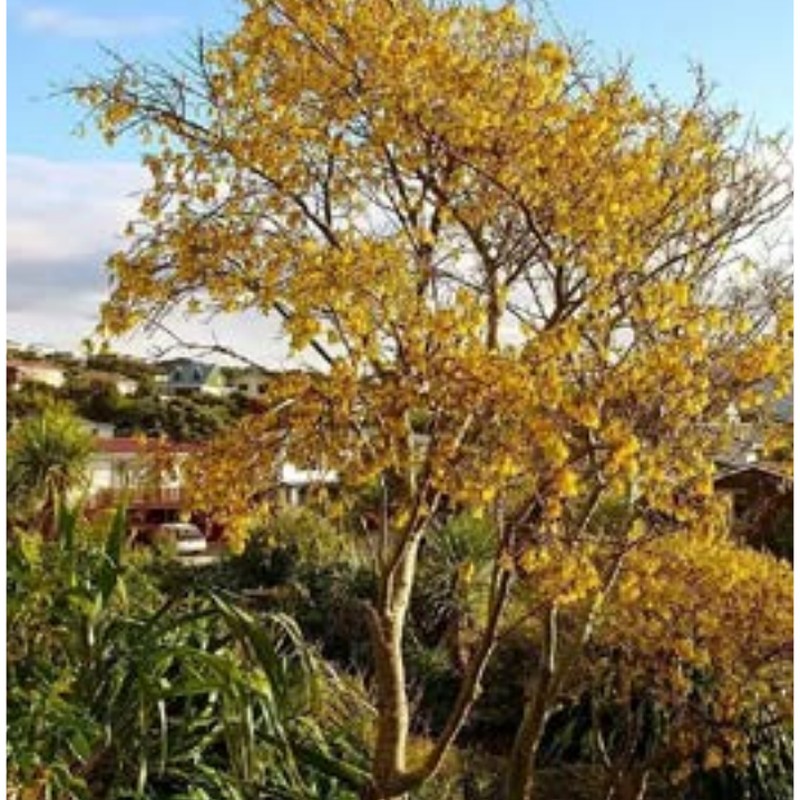
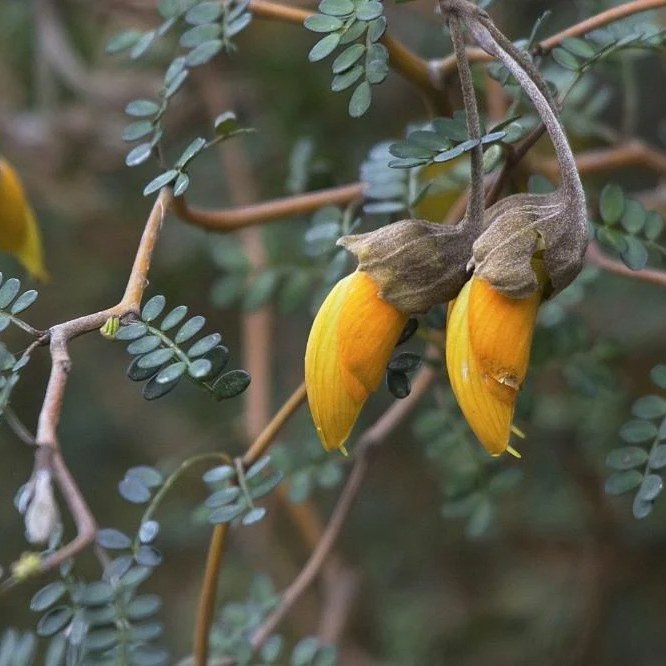
- Small leaved kōwhai Sophora microphylla (Small leaved kōwhai) — Front · Rear gardens
4. Private Landscape
Rossburn Ecological Plant List
Species for the 5 m North Brook ecological setback and the 2 m Boys Road offset. Planting here extends the esplanade reserve palette at a higher density, to strengthen habitat connectivity and hold the natural character of the interface. Where a rule requires a proportion of species drawn from the Rossburn Ecological Plant List, it is this list.
Native Trees
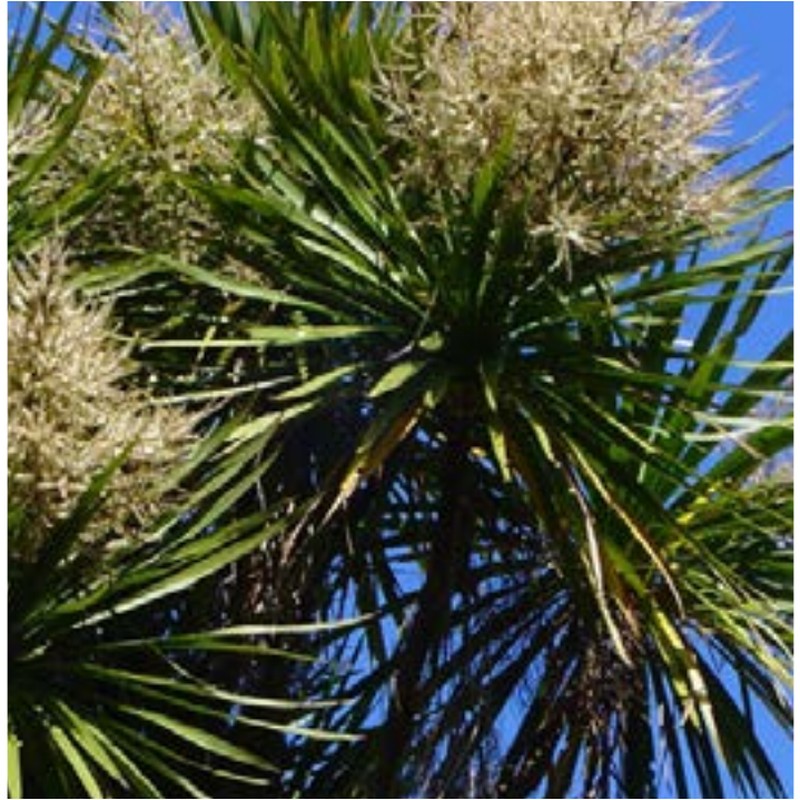
- Tī kōuka/cabbage tree Cordyline australis (Tī kōuka/cabbage tree) — Rear garden
- Whekī-ponga/Golden fern tree Dicksonia fibrosa (Whekī-ponga/Golden fern tree) — Rear garden
- Small leaved kōwhai Sophora microphylla (Small leaved kōwhai) — Rear garden
- Mānatu/lowland ribbonwood Plagianthus regius (Mānatu/lowland ribbonwood) — Rear garden
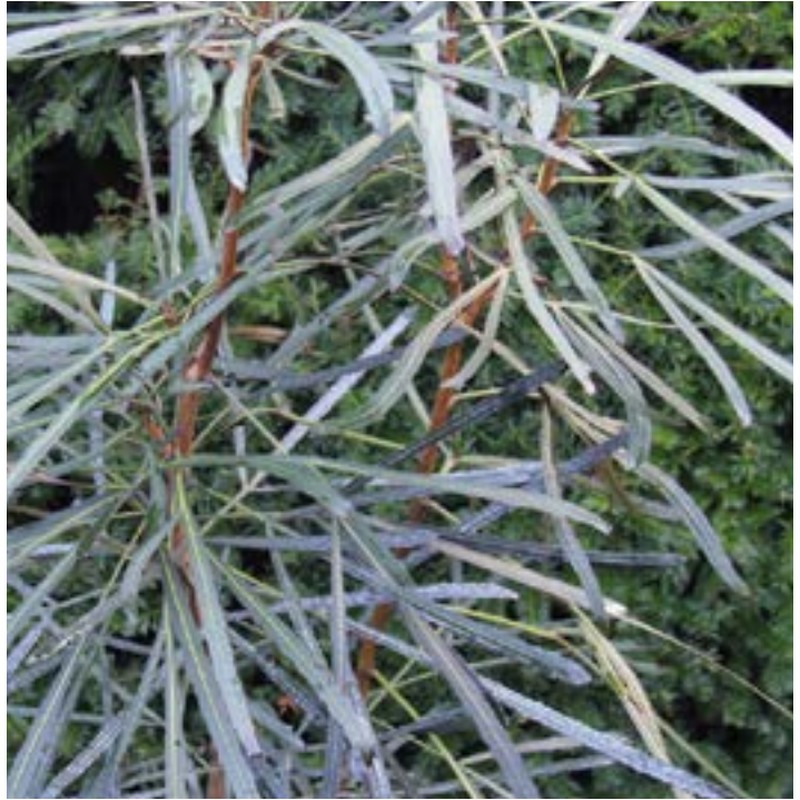
- Horoeka/lancewood Pseudopanax crassifolius (Horoeka/lancewood) — Rear garden
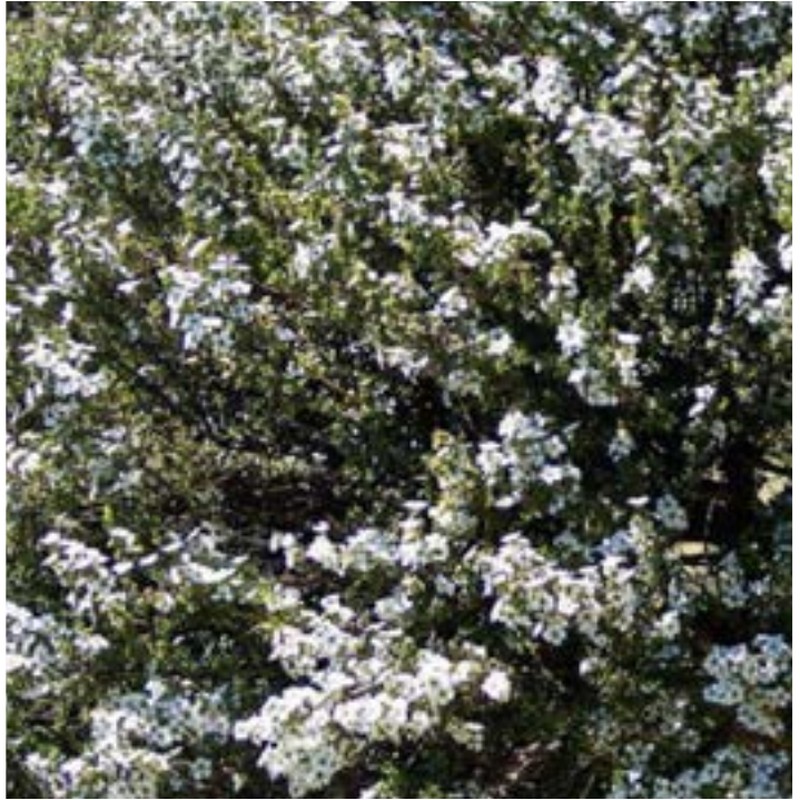
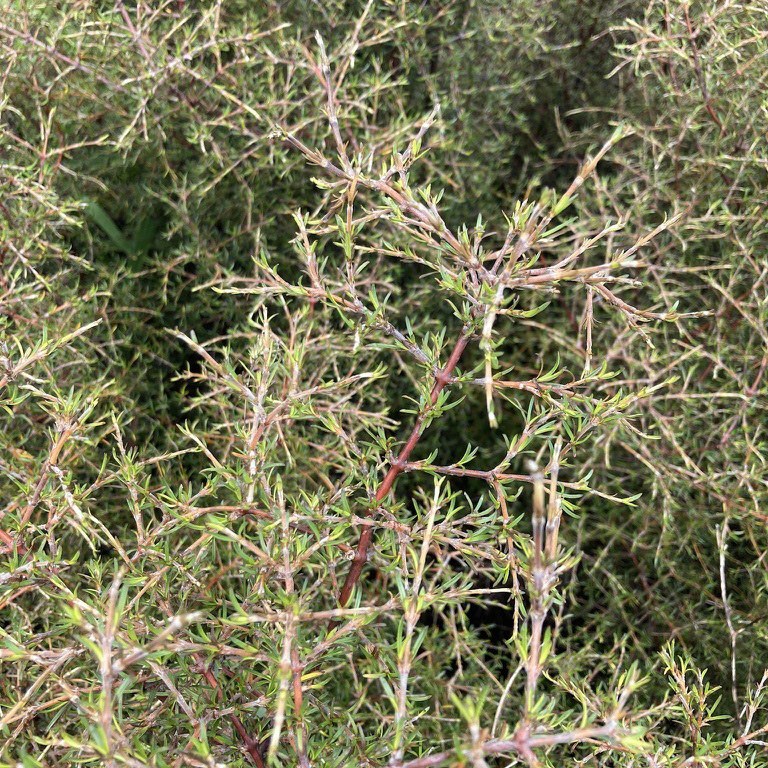
- Mānuka/NZ tea tree Leptospermum scoparium (Mānuka/NZ tea tree) — Rear garden
- Puahou/five finger Pseudopanax arboreus (Puahou/five finger) — Rear garden
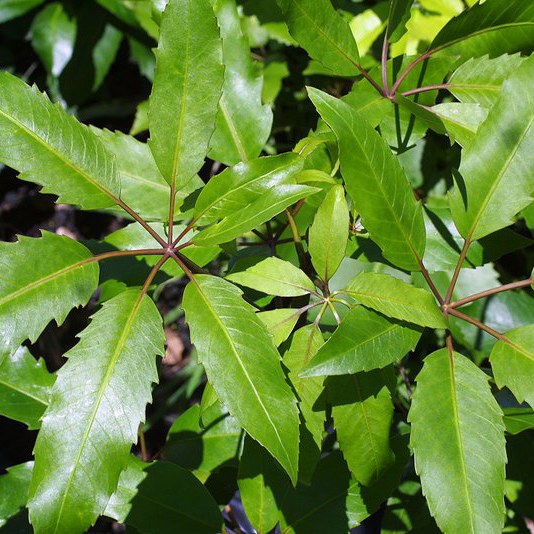
- Horopito/NZ pepper tree Pseudowintera colorata (Horopito/NZ pepper tree) — Rear garden
Native Shrubs & Grasses
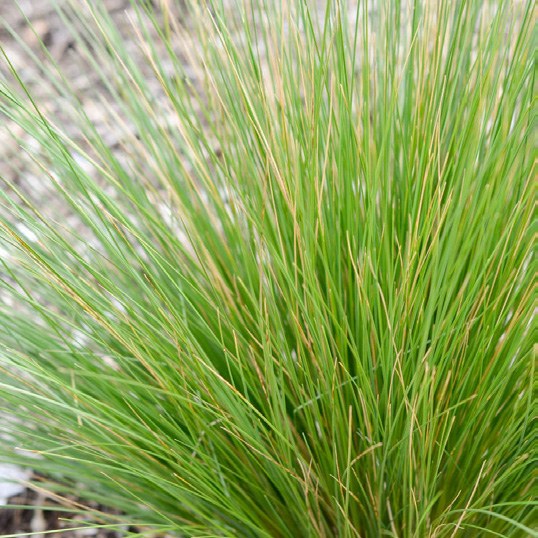
- NZ wind grass Anemanthele lessoniana (NZ wind grass) — Rear garden — sun or semi-shade
- Crown fern Blechnum discolor (Crown fern) — Rear garden — semi-shade
- Swamp sedge / Pukio Carex virgata (Swamp sedge / Pukio) — Rear garden — sun or semi-shade
- Buchanan’s sedge Carex buchananii (Buchanan’s sedge) — Rear garden — sun
- Mingimingi/black scrub Coprosma propinqua (Mingimingi/black scrub) — Rear garden — sun
- Mountain coprosma Coprosma rugosa (Mountain coprosma) — Rear garden — sun
- NZ Flax Lily / Tūrutu Dianella nigra (NZ Flax Lily / Tūrutu) — Rear garden — sun or semi-shade
- Kapuka/NZ broadleaf Griselinia littoralis (Kapuka/NZ broadleaf) — Rear garden — sun or semi-shade
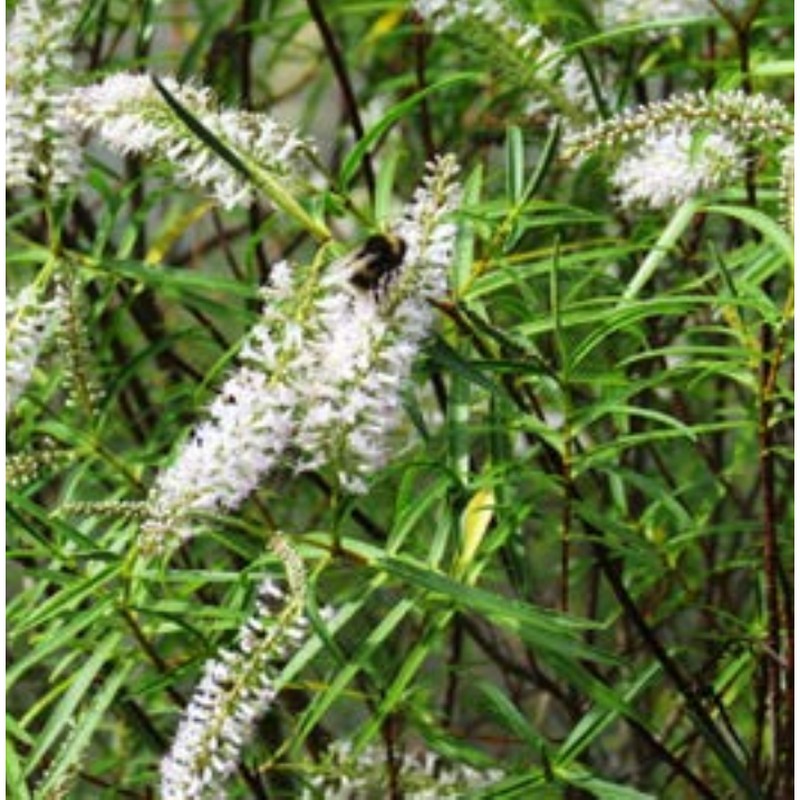
- Koromiko/willow-leaf hebe Veronica salicifolia (Koromiko/willow-leaf hebe) — Rear garden — sun or semi-shade
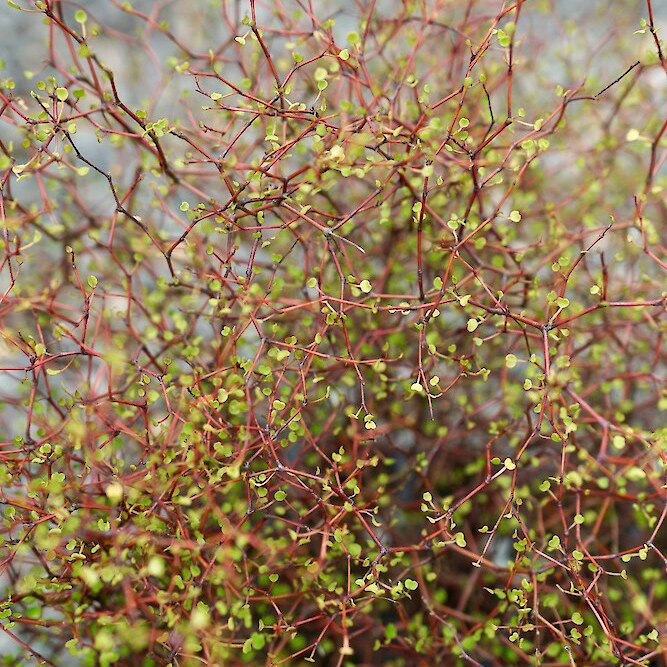
- Shrubby tororaro Muehlenbeckia astonii (Shrubby tororaro) — Rear garden — sun or semi-shade
- Wī/silver tussock Poa cita (Wī/silver tussock) — Rear garden — sun
- Prostrate kōwhai Sophora prostrata (Prostrate kōwhai) — Rear garden — sun